





WHO LIVES HERE?
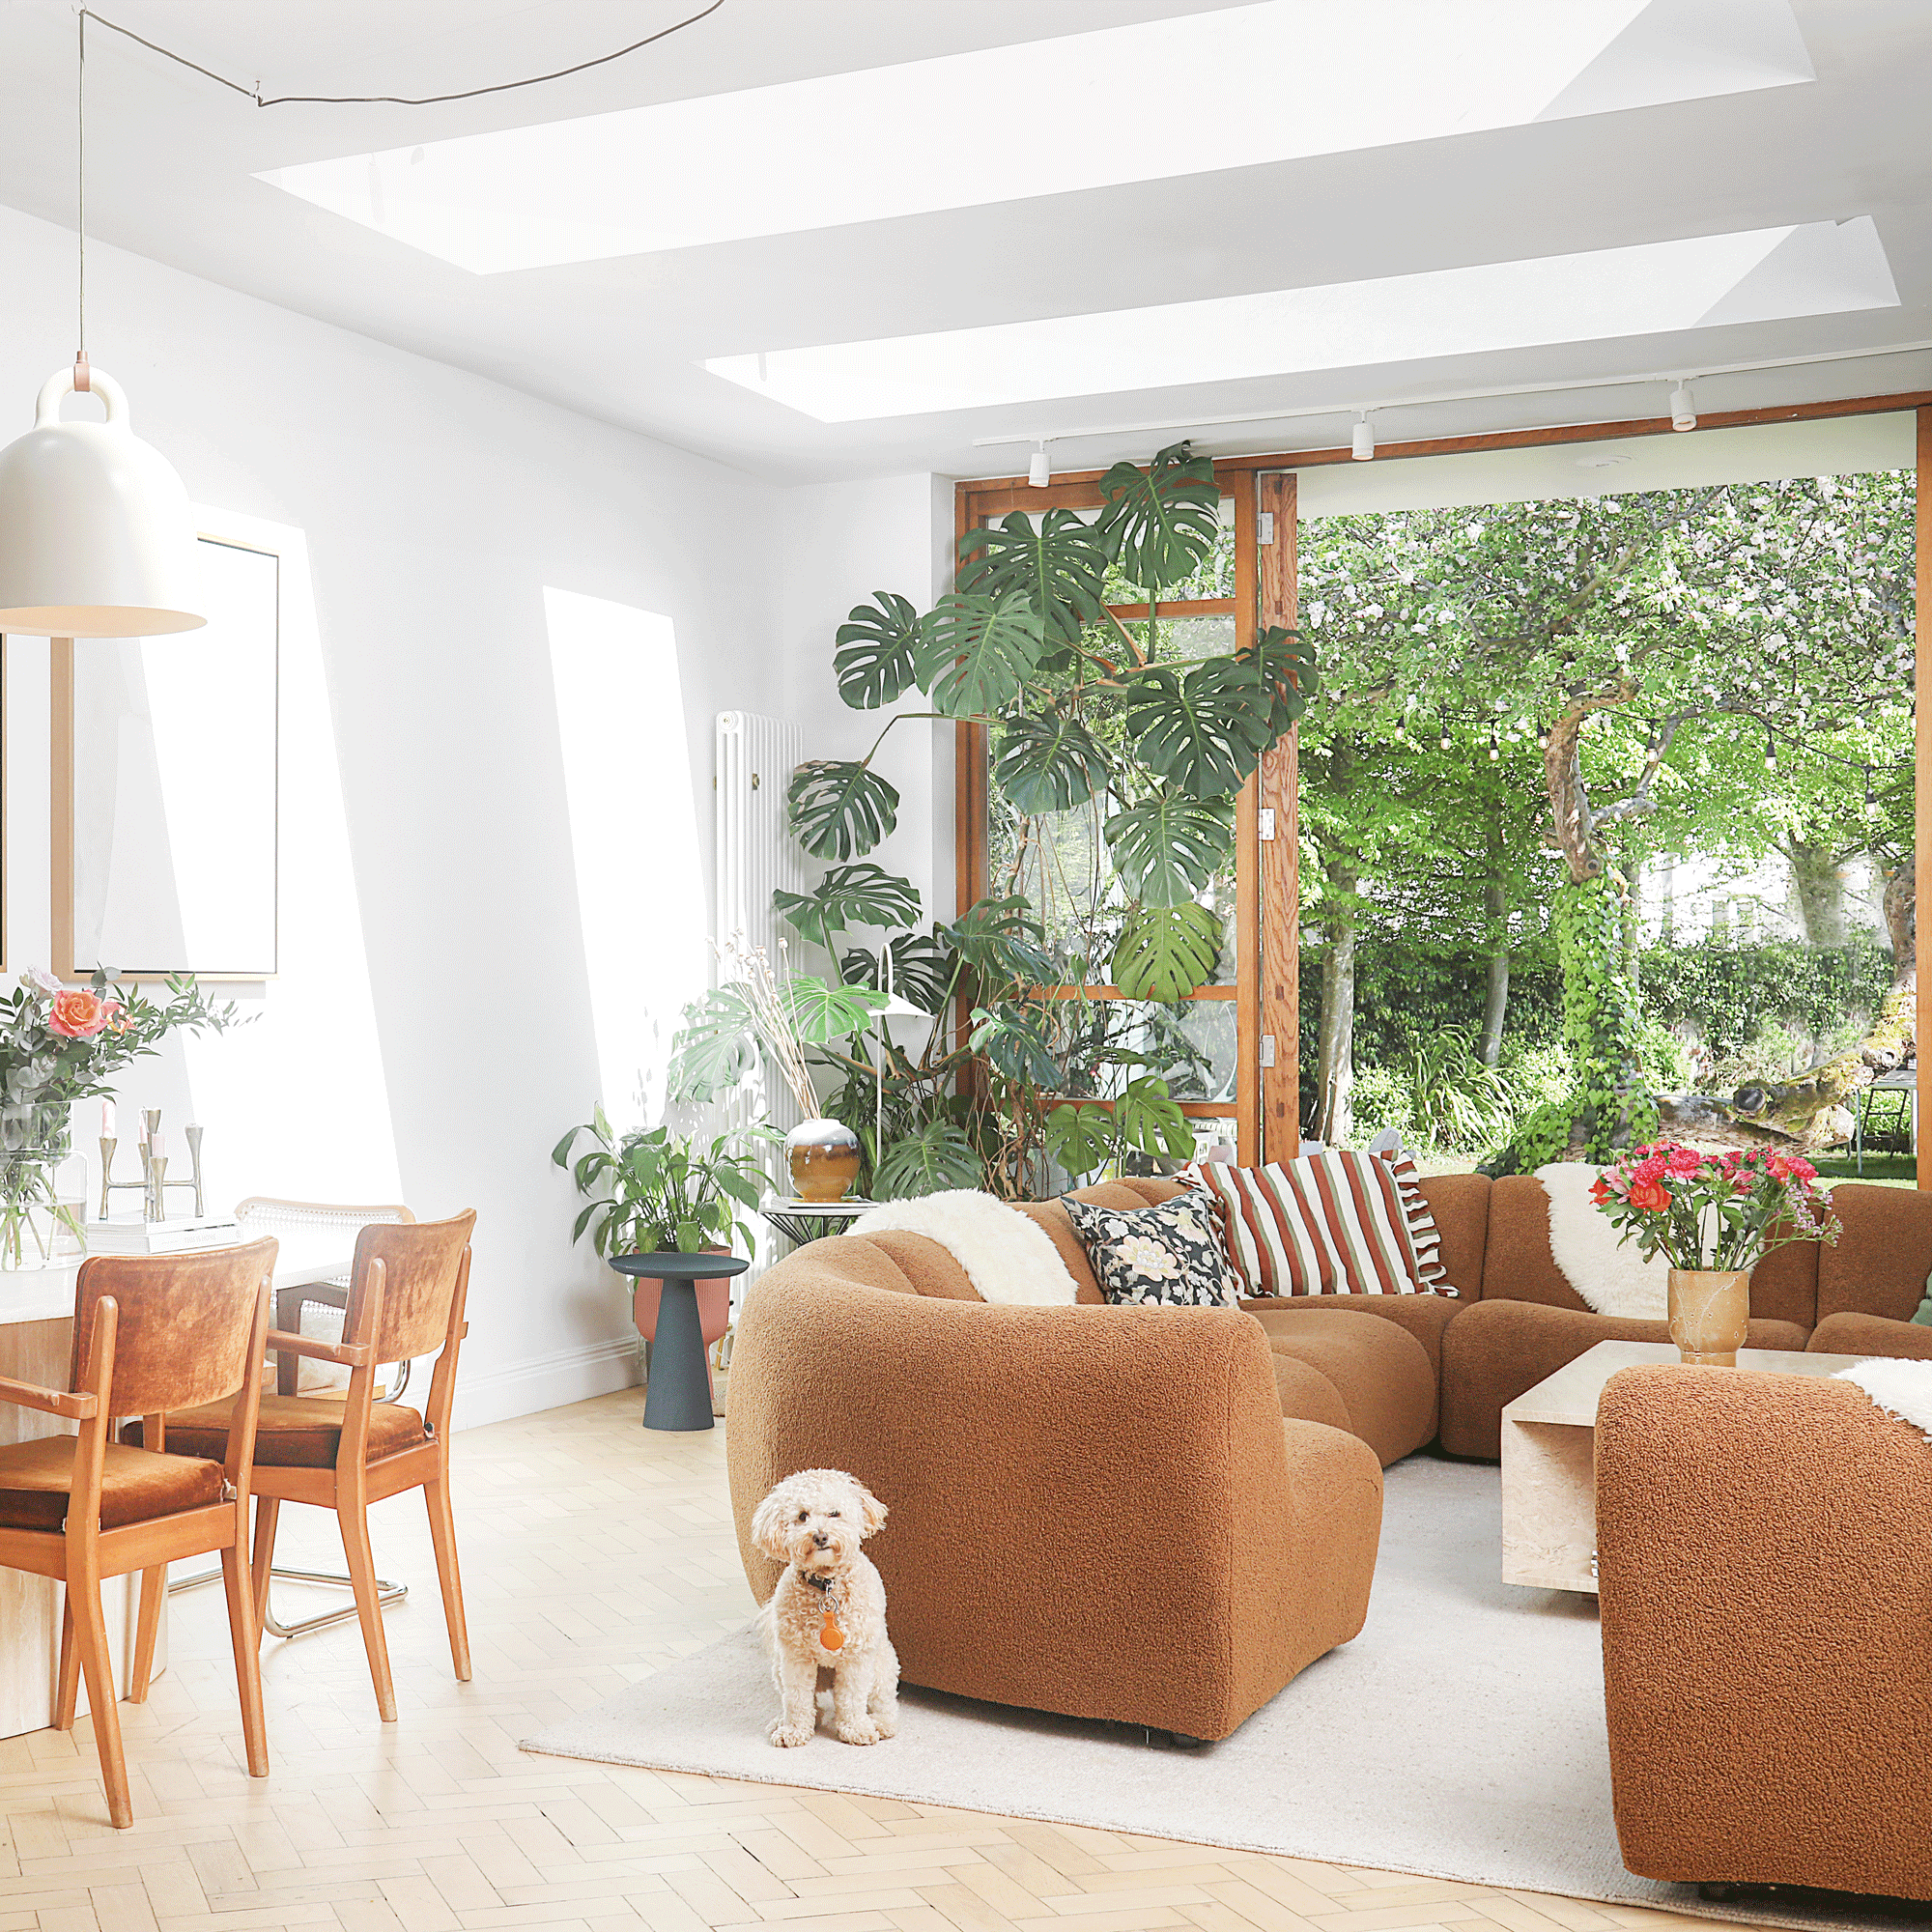
Kaz Jones Russell and Sam Moore, with their two children, plus Maltipoo, Bailey.
This article first appeared in Ideal Home, August 2026 issue.
Subscribe and save here.
Having made two big moves when each of their children was born, Kaz and Sam have ascended the property ladder with each life stage. After meeting at university, the pair bought a flat in Manchester’s Northern Quarter before moving to a terrace in Chorlton when their daughter was a baby. A week before their second child was born in 2016, they exchanged properties with a neighbour and upsized to a six-bed Victorian semi.
Here, Kaz takes us on a tour of her home, explaining that despite not being without its issues, the build has completely transformed her home and how her family lives.
Latest Videos FromIdeal Home
‘We didn’t have the budget to do much at first,’ says Kaz, ‘just painting the decking black and whitewashing the intense palette with softer colours. The house had already been extended at the rear, but in 2022 we expanded the kitchen into the side return to square it off and connect it to the two front reception rooms.’
‘We knocked a garage down at the side and extended the patio. We’re lucky to have a long garden, so we created a seating area further from the house, capturing more sun, an outdoor kitchen/dining area at the side and another more shaded seating area by the patio doors.’
‘There have been challenges, due to the original contractor disappearing; the project took longer and was more costly. It also took three attempts to get the flooring right. We sourced reclaimed oak parquet wood flooring to match the existing floor, but the contractors laid it without sanding back a test piece, and it was a completely different tone.’
‘Our style is Japandi Scandi, with a nod to mid-century at the back of the house, framed by teak patio doors and a bonsai-looking apple tree. At the front, the older period is met with our Parisian minimal aesthetic, all with a bit of family reality woven through.’
‘We’re next going to add two Velux windows on the third-floor landing, and I’d love to create a flowing main suite and bigger bathroom for shoots at the rear of the house. We might have another project in us when the kids grow up, but being close to the city works so well for our lifestyle now.’
‘The house earns its keep by us hiring it as a location for photography and filming. The north-facing garden is ideal from a photographic point of view as light diffuses beautifully around the house. You can find it on Instagram @chorltonhouse.’
Take the tour of Kaz and Sam’s home
The garden
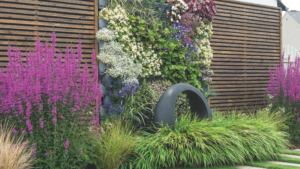
‘Our aim was to create a space that felt light and tranquil because we have busy lives. As soon as you step out the back, you feel like you’re somewhere completely different.’
The family room
‘I wanted a mid-century-style sofa that also felt modern. These sofas are brilliant for how we live, as they’re all modular so they can be moved around.’
The kitchen
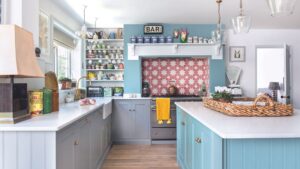
‘One of the most costly parts of this room was the Parisian-inspired larder doors that retract back silently. All the stuff that’s more cumbersome but is integral to enjoying your kitchen, like small appliances, can be either closed off or on display when you need it.’
‘The Calacatta Viola marble island was a huge investment. We sourced it from Antolini in Italy as we wanted something that felt like it had come directly from its home. The glazing is from a company that usually deals with commercial projects like restaurant extensions.’
The living room
‘This south-facing room gets gorgeous light for most of the day. The shutters direct the light around, and I love the way the disco ball reflects it, too.’
The hallway
‘I was super pleased to find this cherry marble console table in Dunelm that was just like the opulent Soho Home one I’d saved on my Pinterest page.’
The guest bedroom
’When my mum passed away last year, I wanted to make this space feel warm and calm, so my Gran could stay. The tones of the I Love You In French print by Nelly Loves inspired the soothing pink colour.’
‘This vintage screen has followed me from home to home. It’s good for making a hybrid space.’
The bathroom
‘During lockdown we gave the bathroom a glow-up. The walls were painted in a bold green, we put down vinyl flooring and sprayed the taps black.’
The main bedroom
‘A mix of textures and creams works well both from a personal and a shoot point of view. I’m not a great sleeper, so I like a tone-on-tone palette that feels quite grounded and calm.’
Get Kaz and Sam’s Japandi Scandi look
Castlery
Marlow Performance Bouclé Curve 3 Seater Sofa
Dunelm
Knightsbridge Crystal Antique Brass Chandelier
The Range
Eton Aluminium Bench Set
FOCUS ON… Summer patios
Be inspired by Mediterranean holidays to bring a relaxed vibe to your garden
- CHOOSING MATERIALS Warm-toned stone, limestone-effect paving or terracotta tiles will evoke a sunny feel. White gravel is cost-effective, while whitewashed brick or rendered walls can recreate a Mediterranean backdrop.
- MED TOUCHES Add a rendered bench or low wall. Finish with wrought iron or wooden furniture with cushions in terracotta, olive and azure hues, with a pergola or canvas sail for shade.
- THE COSTS Paving can start from around £25sq m, rising to £60 to over £100sq m for natural stone. Landscaping a patio up to around 50sq m will cost from £2,000 to £12,000, including paving, gravel and planting.
- BUDGET IDEAS To keep costs down, mix high and low materials. Painting walls in soft whites can lift the space, while climbing plants will soften hard landscaping and add a lush, layered feel.
Read the full article here


