






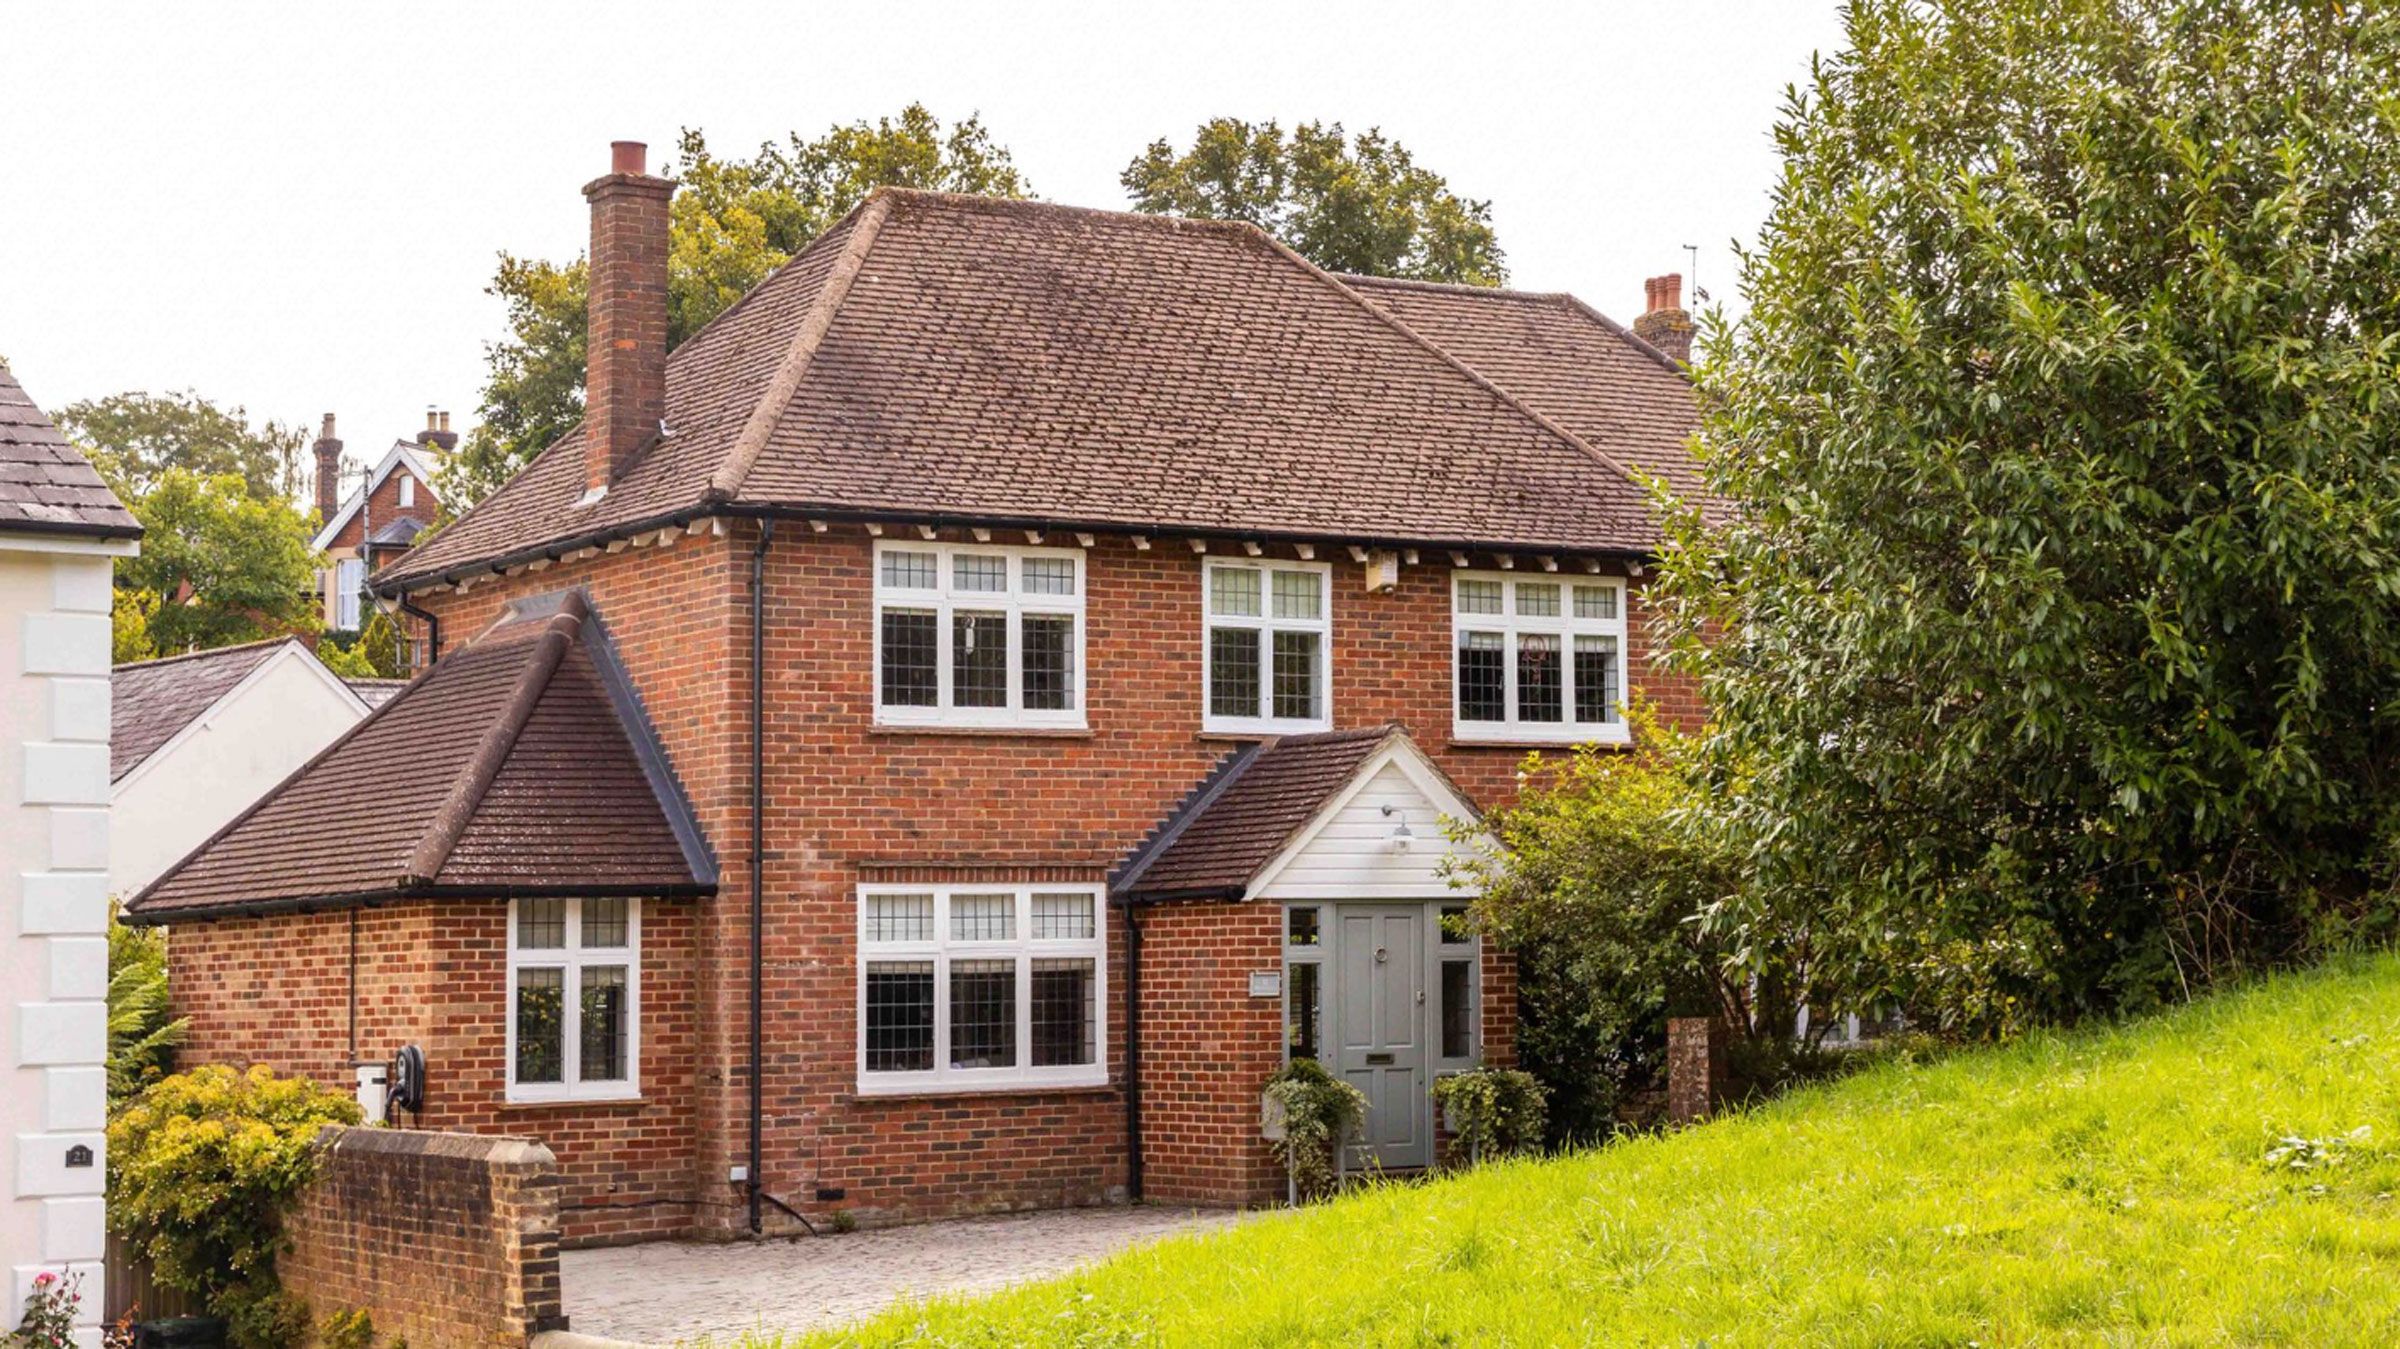
Having long dreamed of living in a pretty cottage overlooking the local common, Lucy Denham and her husband, Geoff, finally made that vision a reality. Through thoughtful renovation, they transformed the modest house into the light-filled family home that they had always imagined.
What drew you to the house?
‘We lived nearby and often brought the children tobogganing here, before stopping for hot chocolate at the little deli on the corner. It always felt like such an idyllic spot, and the cottage, perched at the top of the lane above the common, had a particular charm to it.
‘We’d noticed for some time that it seemed unoccupied, so I asked around and eventually found an address for the lady who owned it and who had lived there for 60 years. I wrote to her, explaining that we had two young children, that we loved the cottage, and that we would take great care of it. Fortunately, she wrote back and agreed to sell it to us. We moved in in September 2013.’
Latest Videos FromIdeal Home
What changes did you make first?
‘We knew we wanted to open it right up, but the configuration meant the stairs ran straight through the middle of the property,’ says Lucy. ‘The hallway was incredibly small – you walked in and the stairs were right in front of you.’
‘So we added a porch to extend it, which gives you the sense of arriving. The original layout also had a tiny galley kitchen and a small living room, so we extended outwards on both sides to create more generous spaces.’
How do you approach decorating your home?
‘I take my colour cues from nature. In summer, the house is filled with light as the sun sets over the common, while autumn brings a rich palette of burnt orange and green. I’m naturally drawn to muddy, earthy shades, rather than anything too bright — I love sage greens and dusky pinks.’
“Moving in with two young children and living in a building site was daunting, but I’m so glad we did it ”
Did planning restrictions affect your decisions?
‘Being in a conservation area meant every change had to be approved by the planning office. We had to install like-for-like windows, carefully matching the original leaded design, and we weren’t allowed an external flue for a stove. Instead, we chose underfloor heating throughout and added a biofuel stove, which has actually worked out brilliantly for our lifestyle.’
What do you love most about living here?
‘It’s not just the house, it’s the location. Every time I turn up the lane I still think “wow”. We meet neighbours walking their dogs on the green, and in summer we all get together for barbecues.’
Tour the house
Kitchen-diner
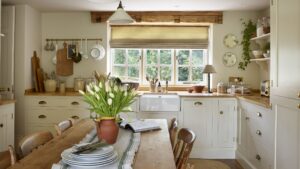
‘We knocked through and opened up the original galley kitchen, extending it to the side and adding bifold doors so it opened straight out to the garden,’ says Lucy. ‘I wanted the kitchen to feel like the hub of the home, a space we could all gather,’ she adds.
Dining area
‘We had a brilliant carpenter who built the units for us,’ says Lucy when prompted about the layout of the dining room. ‘I wanted them to feel like an old-fashioned dresser, so we kept them quite narrow. I measured my widest appliance, the microwave, and made the top section as slim as possible so it didn’t dominate the room.’
Garden
A gorgeous garden area, ‘building the extensions really took a toll on the original garden, and restoring it has been a slow, ten-year journey. There was no formal garden plan – the different zones developed organically,’ says Lucy.
Living room
When talking about her cosy living room space, Lucy claims, ‘I inherited my dad’s old humidor box and my grandma’s vanity box, which I absolutely adore. They’re beautifully crafted and I love having family heirlooms around me that actually look great, too.’
Main bedroom
‘We vaulted the ceiling in our bedroom to give us a lot more height, but kept loft storage on the other side of the house,’ says Lucy. ‘I love the feeling of space it brings to the room,’ she adds.
Family bathroom
‘I really wanted to bring warmth into every room of the house, and with bathrooms that can be tricky,’ says Lucy. ‘So I chose soft tones of terracotta for the bathroom tiles and a woven bath mat for added softness,’ she adds, and we think it looks amazing.
En-suite
‘As the children got older, all of us sharing the one bathroom became a little tricky, so I took over a tiny space that we had been using as a closet to create a small, en-suite shower room,’ says Lucy. This tiny bathroom is proof that nice things do come in small packages.
Kids bedrooms
‘George wanted a monochrome scheme and because he plays and produces music, the acoustic panels were the perfect addition,’ says Lucy, when prompted about her son’s bedroom.
Last but definitely not least, Lucy’s daughter’s room. ‘This room is painted in the same shade as the kitchen, but it looks different here as it’s south-facing,’ she says.
Get the look
La Redoute
Mulfier Check Woven Jute Rug
La Redoute
Wylder Nature Connie Striped Ruffle Cushion
La Redoute
Avita Marquee Style Parasol
Read the full article here


