






Having reluctantly agreed to view a dated dormer bungalow, Kelly Bailey was astonished when, minutes after stepping inside, she came face to face with the breathtaking view that would clinch the deal.
‘When my husband Richard and I drove up to the property, I didn’t really want to go inside, but I’m now so glad that I did,’ says Kelly. ‘The rear view overlooking fields and towards hills was incredible, and the property offered vast potential. ‘While I was at the bottom of the garden looking at the river, Richard was so impressed that he made an offer and, all of a sudden, this time-warp property was destined to become our next home.’
It was Kelly’s mother who had shared a tip-off about the bungalow in a charming Cotswolds town that hadn’t yet come to the market. ‘I never thought I’d end up living in a dormer bungalow, but the reality was that we just had to buy it,’ says Kelly.


After moving in during 2021, the couple drew up plans to completely remodel and extend the property, ensuring the view that had captivated them could be seen right through from the front door. Initially agreeing that both rear extensions should sit flush with each other, while living in the bungalow before starting their renovation, they realised this would make the kitchen very dark.
‘We updated the plans so that the cedar-clad section would be less prominent, allowing more light to flood into the ground-floor living spaces at the back,’ Kelly adds.
In August 2023, the couple moved into rented accommodation nearby, along with their teenage son, while the six-month build began. As project manager, Kelly visited every day to ensure their vision came to fruition.
‘We took off the roof and gutted the entire bungalow,’ Kelly adds. ‘At one stage, only two external and one internal wall from the original property remained. ‘Our aim was to create a very comfortable and practical light-filled home that maximised the beautiful rural views. We felt bifold doors and glazed balconies would work well.’
‘I had my heart set on running workshops from home and knew that these spaces would need to work hard’
Priorities on chef Kelly’s wish list included creating a large, sociable kitchen and a pantry, plus an outside kitchen and dining space. ‘I had my heart set on running food, lifestyle and wellbeing workshops from home and knew that these spaces would need to work hard,’ explains Kelly. ‘Since launching The Buttery Dish, my company has really taken off, and the time and effort invested in researching every detail has paid dividends.’
The starting point for the majority of the schemes was inspired by a green Lacanche range cooker. ‘It’s a lovely shade,’ Kelly says. ‘I wanted to bring the green tones from the outside into our home to create a calm environment.’
To inject character and depth, reclaimed timbers were sourced for the double-sided fireplace and the hallway. Treasured antiques have been juxtaposed with newer finds to add interest and personality. ‘I’ve loved designing our home,’ says Kelly. ‘I can’t quite believe that I so very nearly missed out on such a wonderful opportunity.’
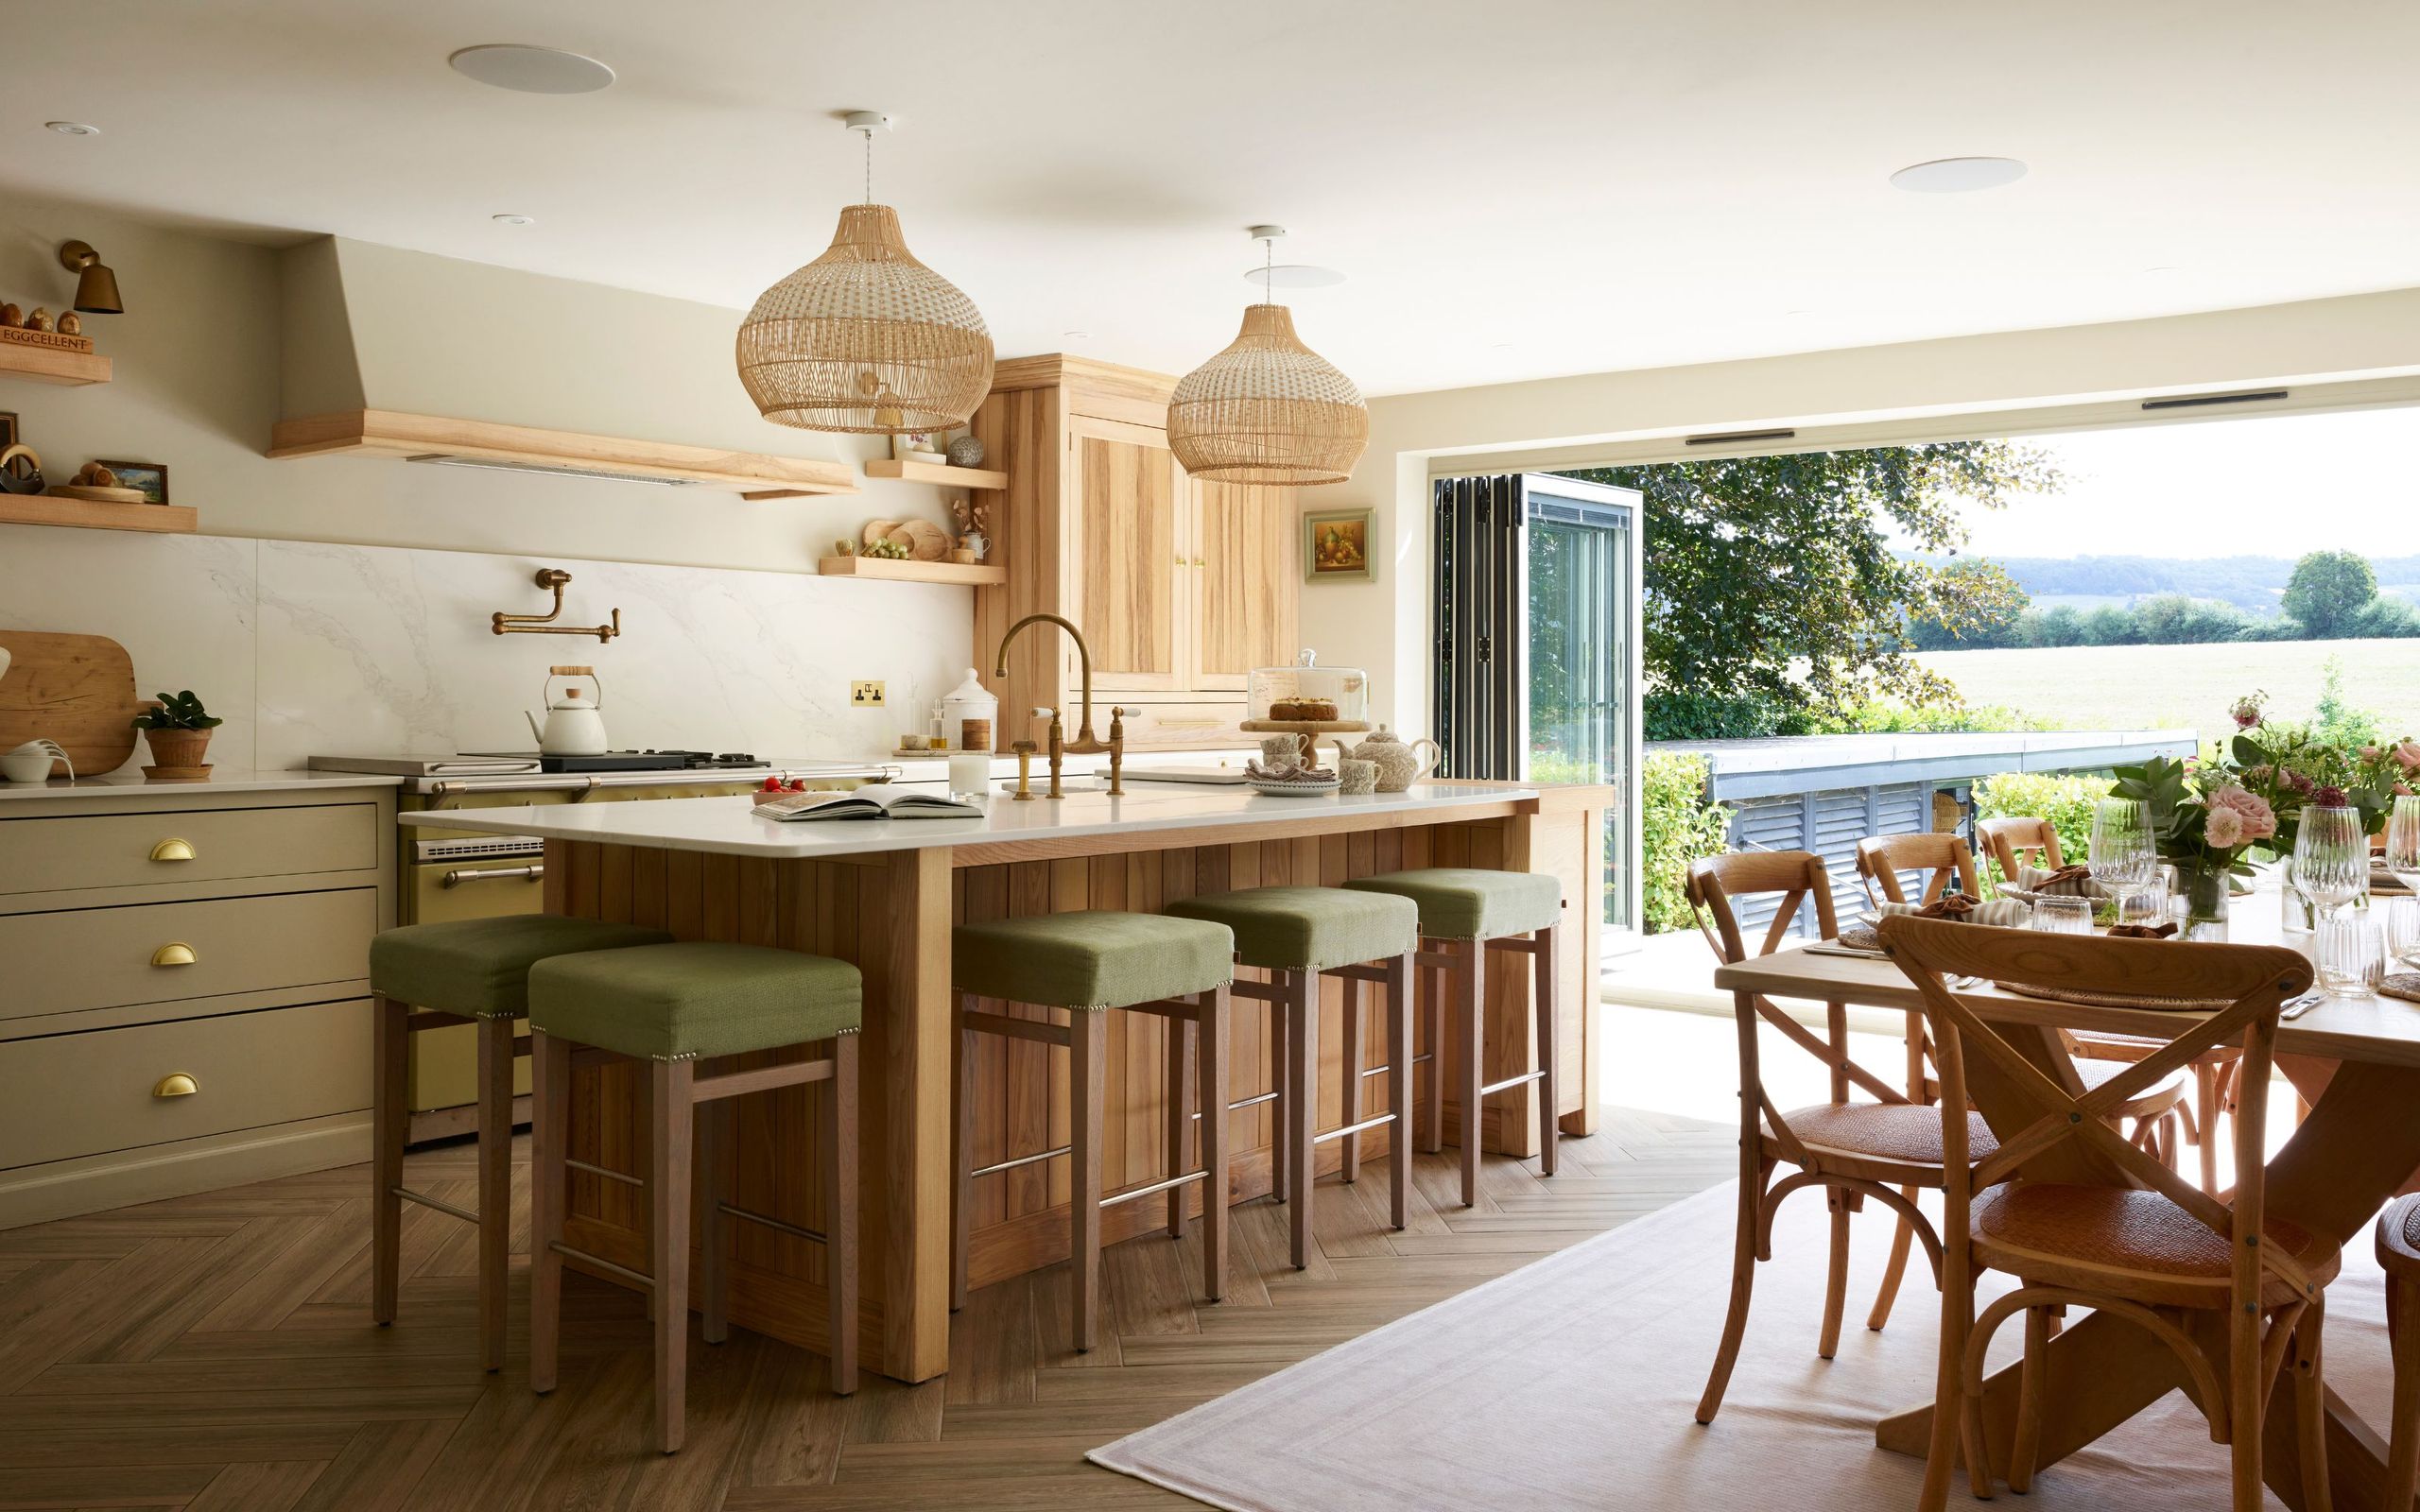
Kitchen /Diner
Kelly commissioned her carpenter to make a dining table that would comfortably seat eight guests in this light-drenched space.
Sitting room
Keen that this space wouldn’t compete with the outdoors, Kelly chose a relaxing, neutral palette with hints of green.
Garden room
This rustic space is ideal for both entertaining and Kelly’s workshops.
Garden kitchen
Chef Kelly’s outdoor kitchen is well equipped and stylish.
Main bedroom
An oversized pendant injects a bohemian feel.
En-suite
Determined to introduce a vibrant feel in this space, Kelly sourced pink floor and wall tiles.
Shop the look
Habitat
Brown Bobble Wooden Arch Wall Mirror
Chairus
Rattan Dining Chairs Set of 2
Wenlisell
Wicker Serving Tray Round, 30cm Rattan Serving Tray
For more information about The Buttery Dish, browse @the.butterydish on Instagram.
This feature originally appeared in 25 Beautiful Homes.
Read the full article here


