






WHO LIVES HERE?
Amy and Chris live here with their daughter, and their dog.
It was the beautiful beams and countryside location near York that drew Amy and Chris to this four-bedroom barn conversion in July 2024. With land for rearing sheep and family on the doorstep, it offered an idyllic place for their daughter Jessica to grow up and the family to call home.
‘We weren’t looking to move,’ recalls Amy ‘But Chris and his dad already owned 22 acres of farmland and 11 acres of woodland nearby, so they’d noticed a pig shed was being converted by a local developer.’
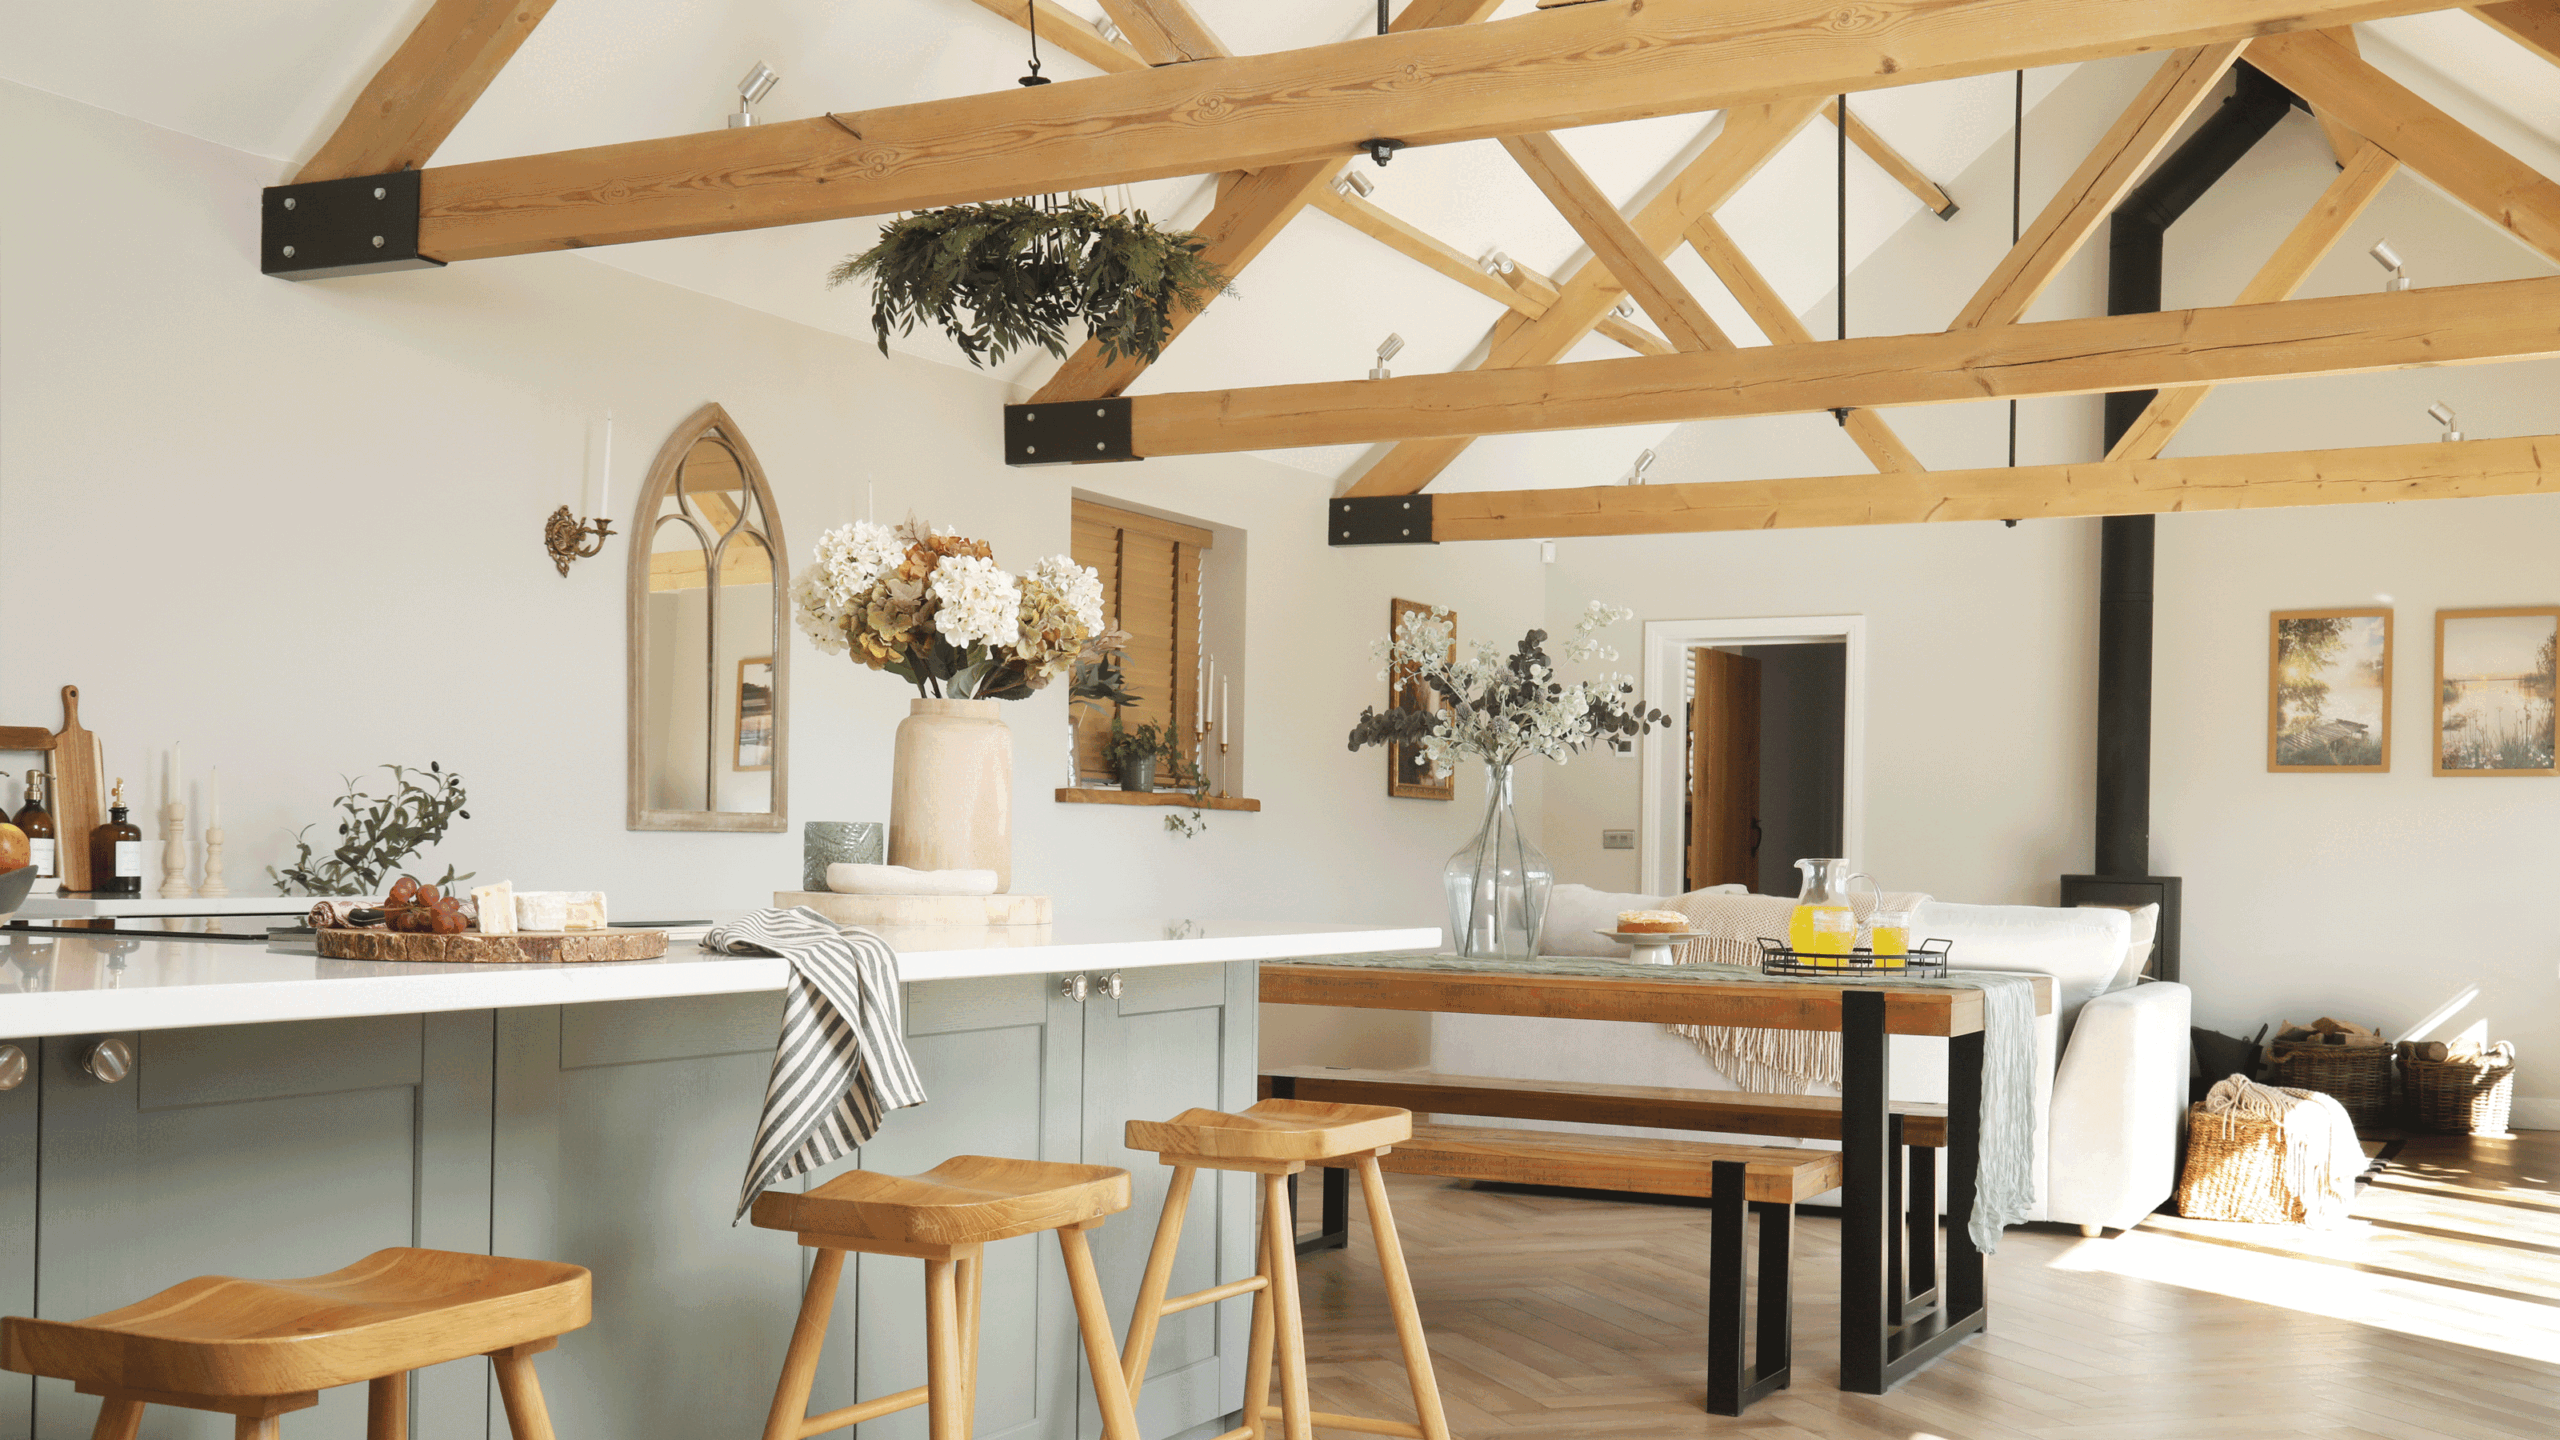
‘Chris booked a viewing and I fell absolutely in love with it from the minute I walked in. It had everything on my checklist: high ceilings, fabulous beams, a woodburner and scope for a nice big kitchen island.’
Latest Videos FromIdeal Home
‘Although I was excited, we still needed to sell three properties – our existing new-build house in nearby Stamford Bridge, the one-bedroom flat I’d bought in my 20s and one of Chris’ property developments,’ says Amy.
‘Luckily, everything fell into place, and we were able to live with Chris’ parents for six months while the barn was finished, as their farm is just a 10-minute walk away.’
‘We hadn’t done much to our previous house, where we lived for six years,’ continues Amy, ‘as it was never going to be our forever home. I got much more obsessed with interiors here. Although the bathroom had already been fitted, we were able to redesign the kitchen and choose the flooring.’
‘The developer had already got a kitchen spec priced up, but we moved a few things around. For instance, they had two freezers and a single wine fridge, but I wanted one freezer and a double wine fridge. We also added some pull-out pantry shelves in one of the cupboards and side-by-side ovens.’
‘When it comes to the things I’d like to change, I do wish the kitchen cabinets were a warmer colour as they look white in some lights, and I’d pick warm bronze handles instead of the nickel ones that look too silvery and modern to me.’
‘I’m also kicking myself for choosing a sage green island as I don’t like to follow trends, so was gutted when green became the on-trend colour for kitchens! In the bathroom, I’d like to swap the grey shiny vanity unit for a country-style wooden one and put green tiles on the back wall.’
‘I’m more than happy to stay here – it’s a nice area with a school and pub, but Chris is always looking for places with even more land. His goal is to become a full-time sheep farmer, so we hope to get planning permission for a bigger shed for his tractor.’
‘We’d also like to extend the pergola and get a built-in barbecue. I’ve ordered a long oak shelf for the kitchen, which I’ll be styling up and posting on my Instagram @thegranarybarnfarm.’
I like to keep the rustic barn vibe throughout the house, but with a modern twist
Take the tour of Amy and Chris’s barn conversion
Living area
‘Although it’s a big space, it feels cosy as we have underfloor heating and I’ve warmed it up with several rugs,’ says Amy.
‘We were planning on getting a new sofa, but our old one works really well here,’ says Amy. ‘We had it professionally cleaned and it looks as good as new now.’
‘It’s so lovely in summer when the doors are fully open, and we can keep an eye on Jessica playing outside,’ says Amy.
Dining area
‘The banquet-style table is perfect to break up the kitchen and living area, and I always envisioned a mirror to refl ect the greenery outside, with candle holders each side,’ says Amy.
Kitchen
‘We bought some other stools at first, but they didn’t look quite right,’ says Amy. ‘I looked for weeks and these are the nicest I could find. They’re also the cheapest and really comfy.’
Garden
Last summer we had a pergola built, so I’ve been planting climbers,’ says Amy. ‘I’ve got roses and passion flower on the posts, clematis in the middle and a climbing hydrangea.’
Main bedroom
‘We upgraded to a super king-size bed because Chris and I are really tall,’ says Amy. ‘I wanted a nice oak design to complement the beams and door.’
Bathroom
‘I love the big walk-in shower and beams, but it’s a bit modern for my taste,’ says Amy. ‘By adding a rustic wreath and rug, I’ve given a more country feel.
Get the look
Cox & Cox
Folk Story washable runner
John Lewis
Calia 6 Seater Dining Table, Solid Oak
B&Q
Candlelight Wicker Woven Circular Rattan Tray
FOCUS ON… building a pergola
Amy and Chris have created a wonderfully sociable focal point in their garden with a wooden pergola. Here’s how to do the same…
- CAREFUL PLANNING Before you start, decide the purpose of your pergola – is it a shaded dining spot, a garden retreat or a frame for climbing plants? Check local planning regulations, as larger structures may need permission. Choose a sunny yet sheltered location and measure the space carefully to ensure good proportions with your garden and home. Mark out the footprint with string and stakes before ordering materials.
- PICK YOUR STYLE Pergolas come in many looks – from classic timber frames that blend with cottage gardens to sleek aluminium designs suited to contemporary homes. Think about how it will complement your house and garden style. Adding slatted panels or trellises can offer extra privacy as well as structure for greenery.
- MATERIAL CHOICE Pressure-treated softwood is a budget-friendly choice, while hardwoods like oak or cedar are more durable. For low-maintenance appeal, consider metal or composite options. Use rust-resistant fixings and ensure posts are securely anchored to prevent movement.
- YEAR-ROUND USE To enjoy your pergola in all seasons, fit a polycarbonate roof or retractable canopy for rain cover. Add outdoor lighting, weatherproof seating and perhaps a patio heater to create a cosy space in cooler months.
Read the full article here


