


WHO LIVES HERE?
Kim and her husband Stewart live here with their children, Caleb, Rae and Quinn.
Kim and her husband Stewart weren’t looking to move to this quiet north London suburb, but during a serendipitous route diversion, they felt so impressed by the area that they began their search there.
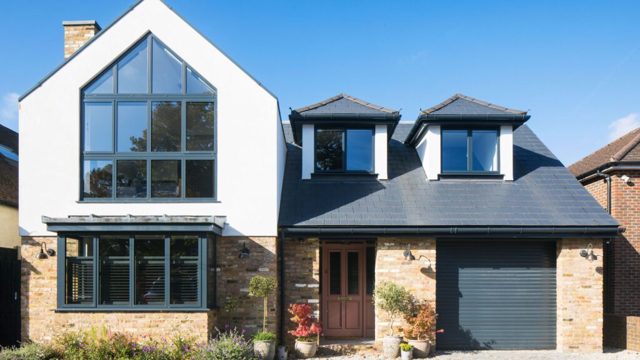
And when they spotted their dream house – a four-bedroom Edwardian semi – for sale soon afterwards, they knew it had the potential to be their forever home.
‘Having our hearts set on Walthamstow, we put offers in on many properties and were outbid by up to £100,000 over the asking price. We’d widened our search to Leyton and Highams Park, also in east London, but to no avail. One weekend, while driving to the Midlands, we were redirected off the North Circular through leafy Enfield.
‘Having never been there before, we spent the remainder of the journey researching what the transport links into central London were like, and what properties were available in our budget. Much to our delight, we immediately found a house that caught our eye.’
‘The previous owners had lived here for 36 years and lovingly restored the house to its Edwardian roots. When we moved in, they had painted every room a neutral off-white so it was a blank canvas for us. We set about transforming our living room, the middle room and guest bedroom first.’
‘I spent time on Pinterest and Instagram for inspiration, knowing that I wanted to be more daring with colour and texture this time round – I’d always played it safe in previous homes. After ordering countless wallpaper and paint samples, I created moodboards and a spreadsheet of products and prices before making a final decision.’
‘I’d describe it as playful, but traditional. We’re not afraid to experiment with colour and texture, but it’s about striking the right balance to complement the age and elegance of the house. While I love a good trend, we’ve also been keen to invest in pieces that will last through many years.’
‘Plans are underway to redo our en-suite bathroom and to redecorate the middle room.
‘The previous owners used it as a snug, but for us, having three small children means it works best as a playroom. I’d love to try colour drenching in here, as we did in the living room, in a deep terracotta colour with splashes of colour from the kids’ framed artwork.
‘Long-term, we’d love to save up to rework the kitchen-diner, and move the utility elsewhere to make the most of the garden views and natural light.’
Take the tour of Kim and Stewart’s colourful home
Living room
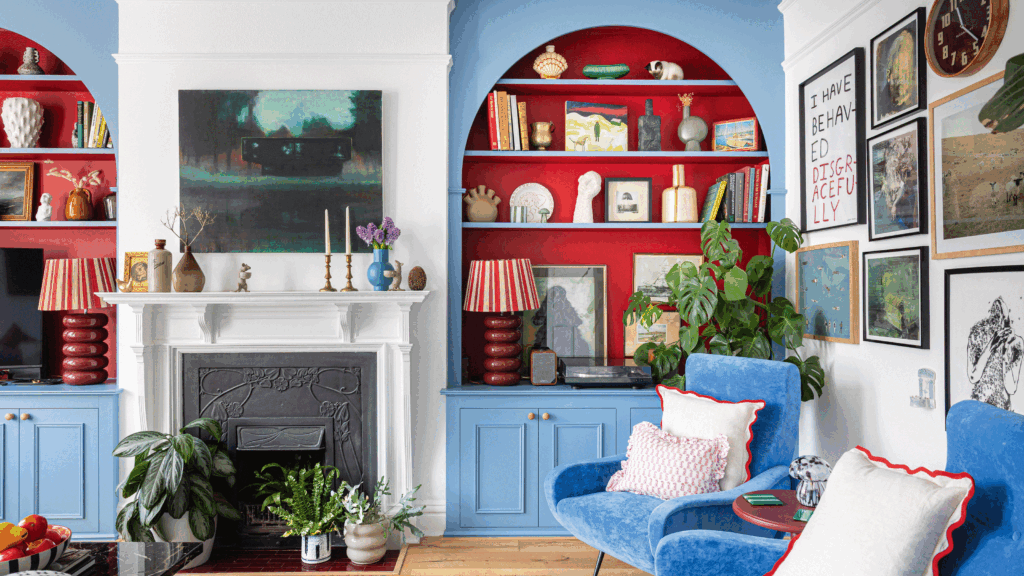
‘This is my favourite room – it’s our sanctuary after the kids have gone to bed. The previous owners had it as a formal dining room, but we decided to convert it back to a space for relaxing.’
Kitchen diner
‘From busy breakfasts to lingering suppers, we spend most of our time here. Our plan is to open it up to the garden with an kitchen extension one day.’
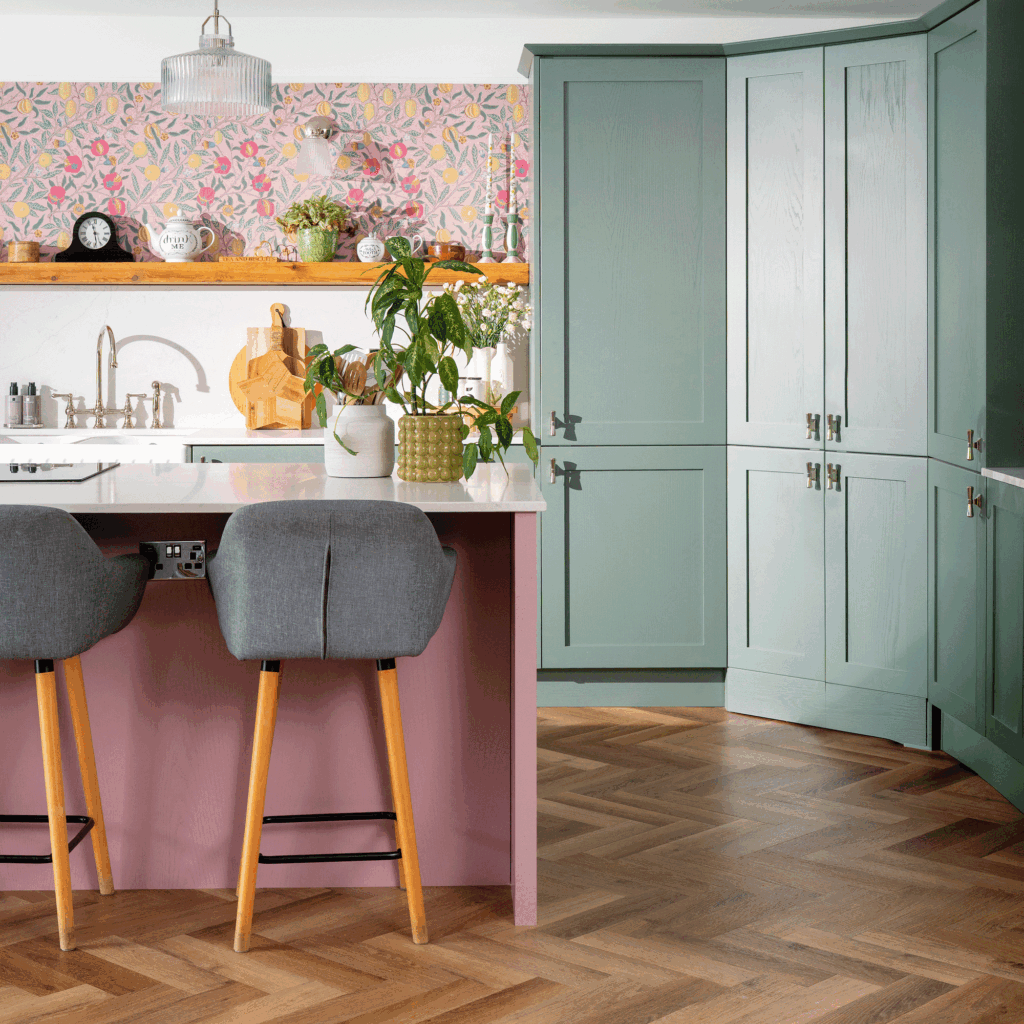
‘The cabinets were sage green when we moved in, with the island in this attractive dark charcoal. So we decided to colour match the shade to use on all of the units, creating a more cohesive feel.’
Main bedroom
‘It would’ve been fun to go for a darker tone on the ceiling, but, because it is slightly lower with no coving, we kept it light.’
‘I’ve always wanted a dressing table, but struggled to find one in mango wood to match the bedside tables. In the end I opted for this console table with a large mirror to complete the look.’
Nursery
‘This scheme took a while to come together but it’s probably my favourite. I picked the wallpaper first, which inspired the paint colours; these work well with the original fireplace tiles.’
Caleb & Rae’s bedroom
‘Taking our cue from the wallpaper, we settled on plaster-pink walls and dark green for the woodwork.’
Guest bedroom
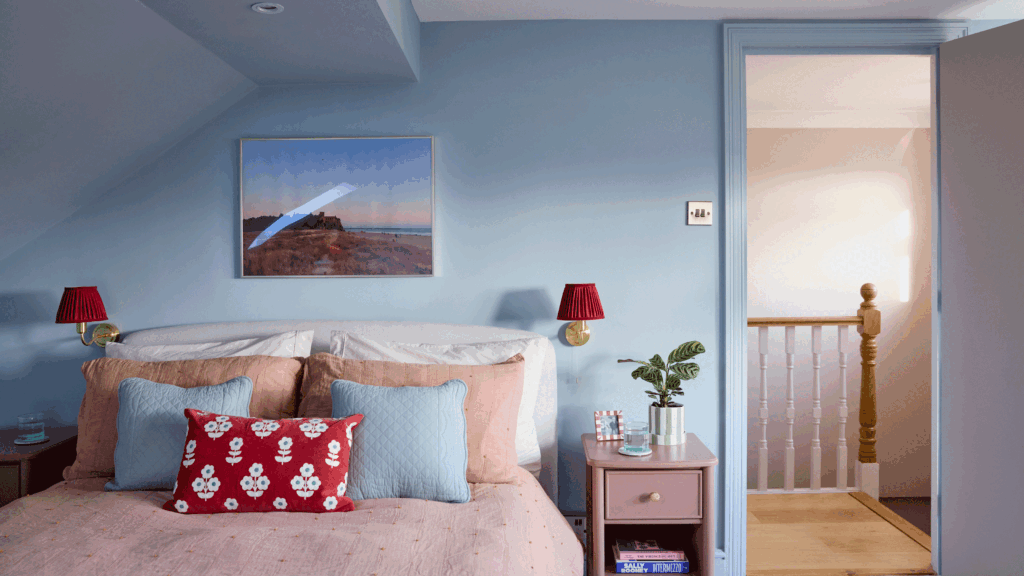
‘This room in the loft conversion is one of the few spaces that I haven’t painted pink! It gets a lot of sunlight, so we went a little cooler here with the scheme.’
‘The hard work had been done so, by decorating, we’ve been able to add our own personal touch.’
Get Kim’s colourful look
Ruby 2 Door Wardrobe with Drawer – Sky Blue
Elderberry Pembroke Stripe Linen Blend Duvet Set
Deep Red Stripe Table Lamp
Focus on… Colour drenching
If you’re looking to add a punch of colour to your space, then this advice will help you get started
- PICK A TONE Painting walls, ceiling and woodwork the same colour creates a polished look, blurring the lines where walls and ceiling meet. A light shade across your whole space can make a room feel larger and brighter, while darker tones create cosy, cocooning spaces.
- THE FIFTH WALL No longer ignored and destined to be painted white, the ceiling is now a design element in its own right. Paint it, along with any cornicing, the same colour as the walls for a cohesive design-led look.
- COLOUR CAPPING Create a gradient effect using two to three paints in increasingly darker shades of the same colour, starting at the floor and ‘capping’ at the ceiling.
- SELECT A FINISH Some brands have created multi-surface paints, for example, Farrow & Ball’s Dead Flat range, for a seamless flow.
Follow Kim’s progress @our_london_edwardian
Read the full article here