


Home Notes
WHO LIVES HERE?
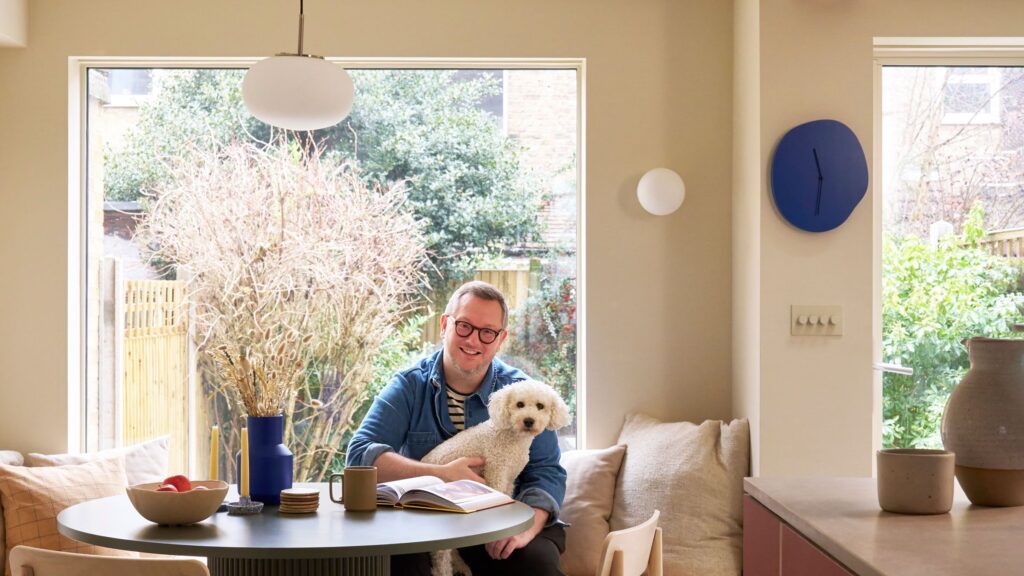
Edd Kimber and his fiancé Mike, and their Poochon, Wesley.
THE PROJECT
Full refurbishment of the kitchen in their terraced house in east London, adding a small side return and reconfiguring the space.
TOTAL COST £57,000
A fter 16 years spent in rented flats with less than lovely kitchens, Edd Kimber, winner of the first season of The Great British Bake Off, finally took on a renovation of his own: a mid-terrace house in east London. A probate sale, and untouched for over 40 years, it gave Edd, and his partner Mike, the opportunity to start from scratch.
After an inauspicious beginning (the boiler broke on the night they moved in) the couple, who are both TV renovation junkies, quickly decided that the pokey galley kitchen should be tackled first.
‘We did lots of research and we checked out some of our neighbours’ kitchens to see what was possible,’ says Edd. ‘But while many of them had opted for a back extension, we chose a side return, which was less expensive and meant we didn’t lose any precious outdoor space.’
Latest Videos FromIdeal Home
A dated sunroom at the rear of the house was removed and replaced with a bright dining nook, while the central living room was knocked through, to make way for the main cooking space.‘Putting the kitchen in the middle and adding pocket doors to the snug at the front, gave us so much more flexibility,’ Edd explains.
‘The middle room in terraced houses can often be a redundant space so our architect, BAT Studio, suggested we put the main cooking part of the kitchen here, to make full use of it.’
A bespoke plywood kitchen from Uncommon Projects was at the top of Edd’s wish list. ‘I’ve been a fan for years. The quality of the materials is fantastic, and I appreciate the subtle Scandi-influenced designs.’
‘I was craving a space I could truly make my own; a baker’s dream kitchen come true’
The kitchen layout was arranged to support Edd’s way of working, taking into account the requirement that the hob should not face a wall. ‘I spend many hours baking and filming here, and looking at a blank surface was not going to fly,’ he says.
Consequently, a central island now forms the focal point of the room, its terracotta base echoing a steel terracotta beam, bringing a flash of colour to the sleek design.
‘The orientation of the island makes cooking so enjoyable and helps make me more productive, too.’
‘An open bookshelf at the end of the island steps neatly into the lower dining level, linking the two spaces. On the other side of the island is the snug, with pocket doors that can be closed when needed.’
‘For work surfaces, my preference was for concrete. We shopped around for poured worktops, but opted for a concrete-effect finish in the end, as it has the same look, but is a lot easier to maintain and more resistant to stains.’
Great thought went into creating storage solutions for Edd’s vast cache of baking paraphernalia, and there’s even a mini pantry.
‘Initially, we thought that we’d have to put in false panels to hide some structural supports, but Uncommon Projects realised we could fit a very shallow cupboard, which serves as a mini pantry and is just right for storing all our herbs and spices.’
‘The drawer, hidden under the oven, is a baker’s dream. It holds every single baking tray, cooling rack and chopping board that we own, and it couldn’t be more perfect if we tried,’ he adds.
Above all, Edd and Mike wanted a kitchen known for fabulous meals and celebrations. ‘Baking is, in itself, an act of community and sharing,’ says Edd. ‘And it’s great to have the perfect space in which to do it.’
Edd’s book, Chocolate Baking (£28, Quadrille), is out now and available at Amazon.
Quadrille Publishing
Chocolate Baking: the Ultimate Guide to Cakes, Cookies, Desserts & Pastries
Read the full article here