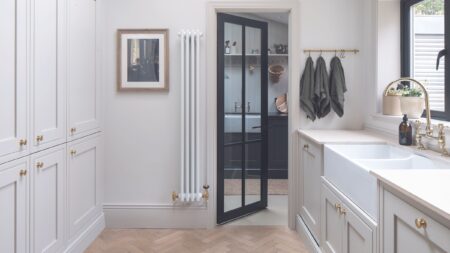


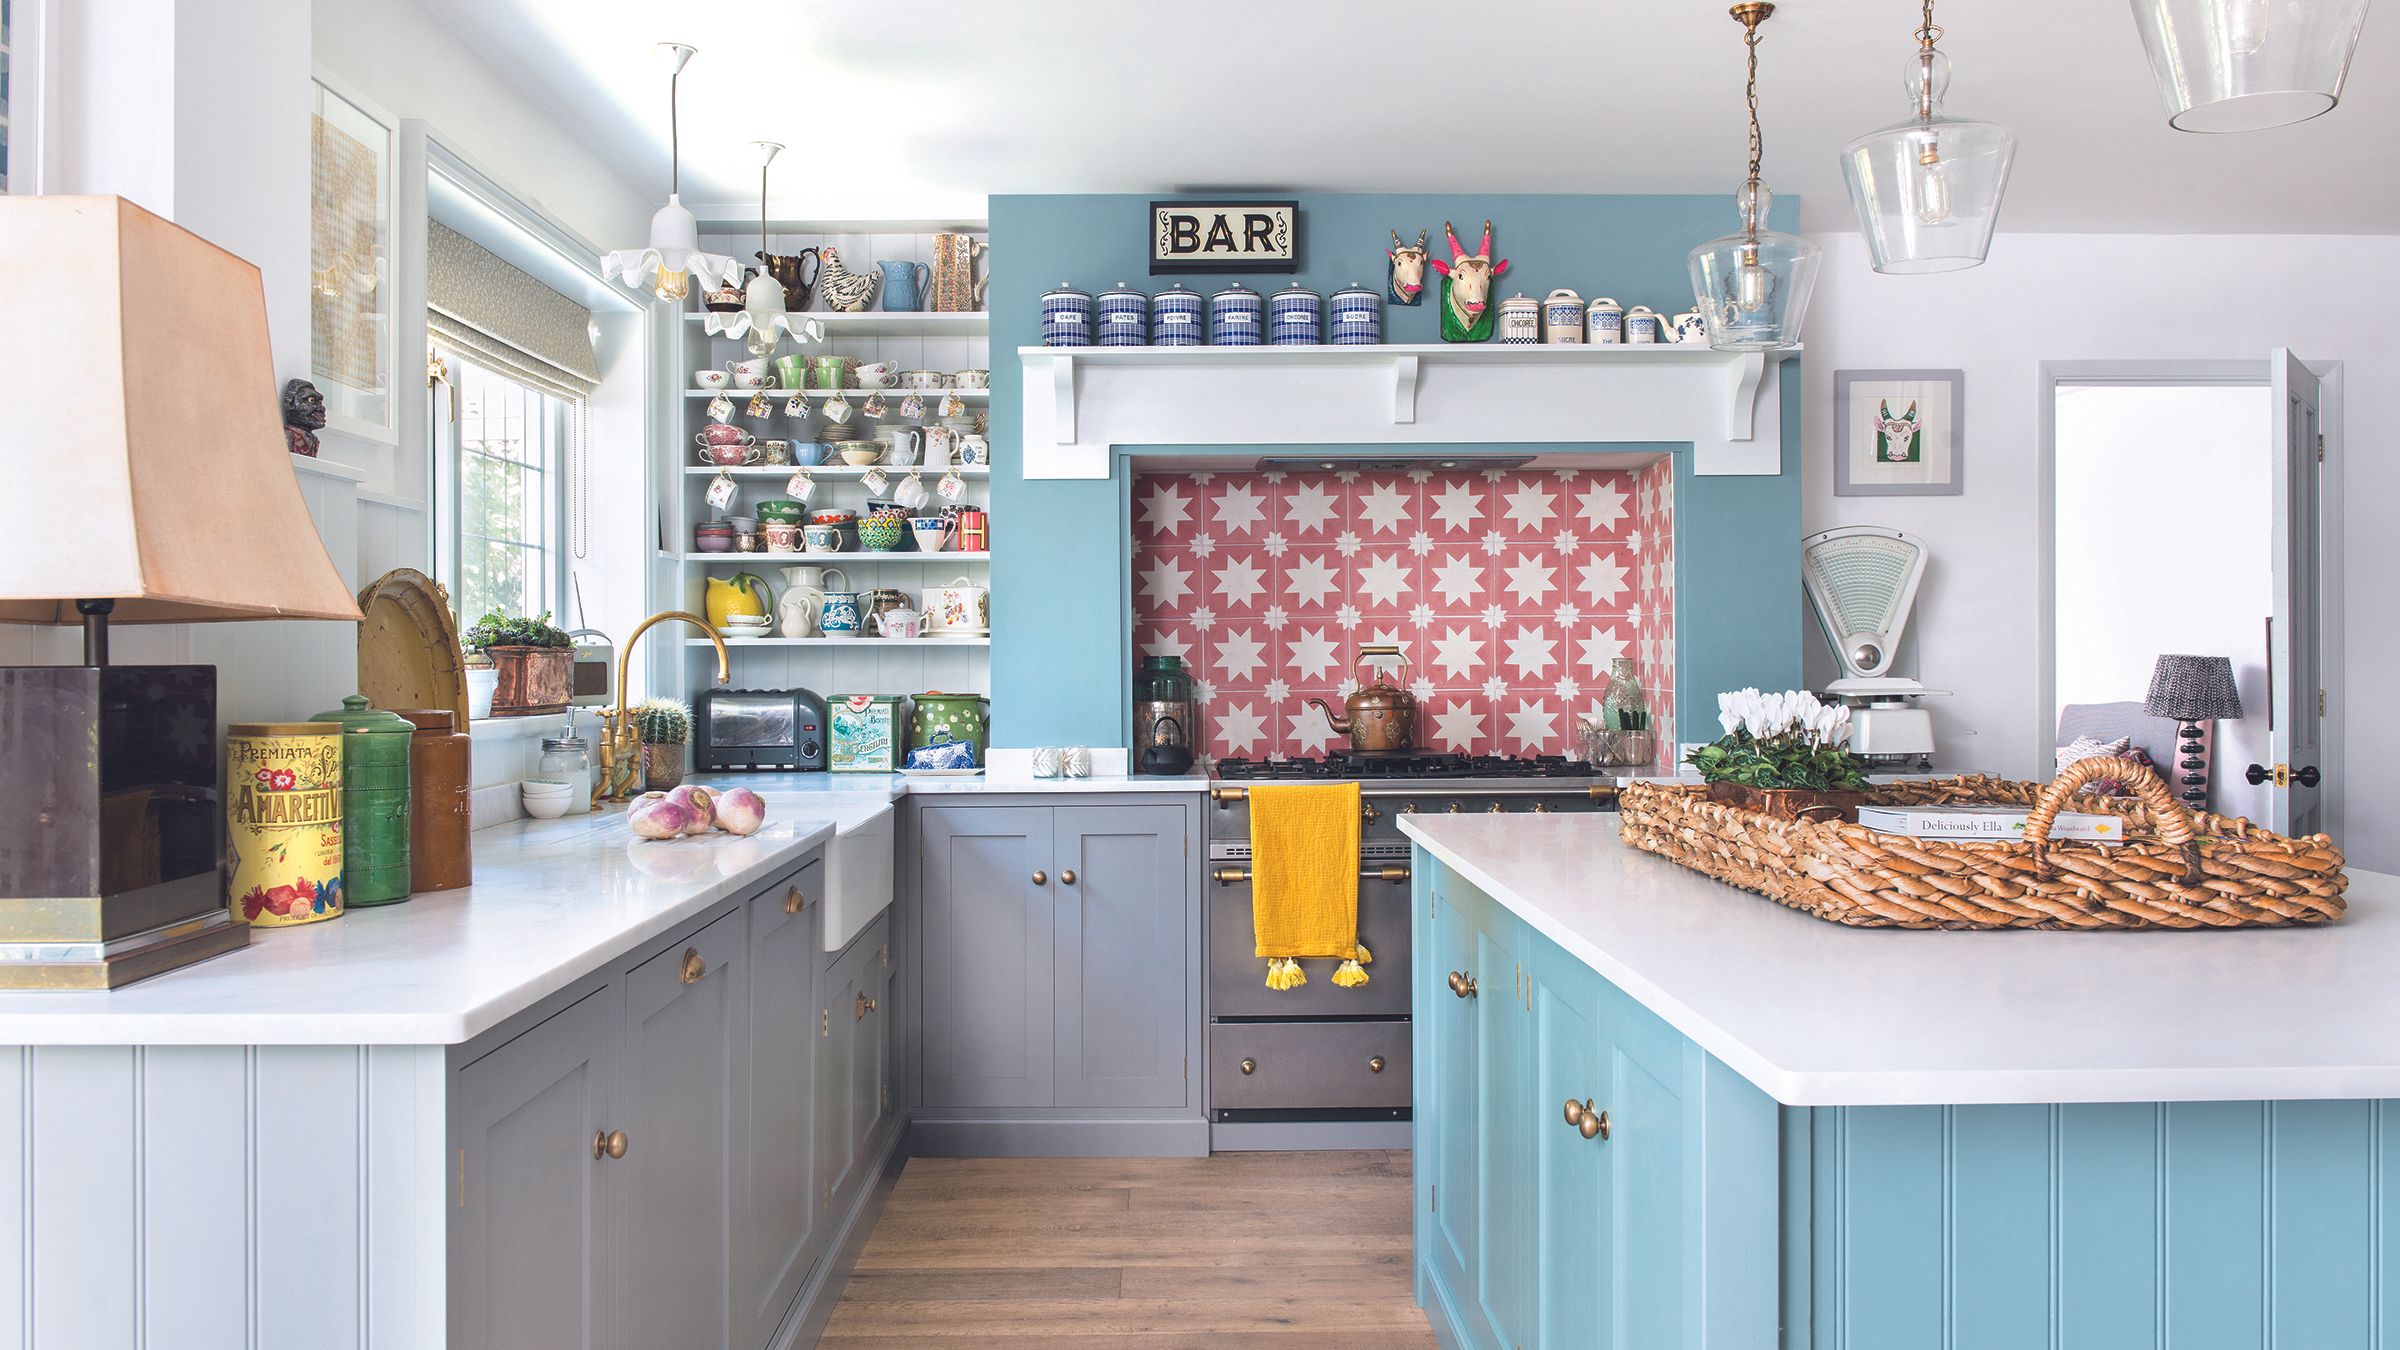
The small kitchen flooring ideas you choose for your new room have the potential to turn this from a space that feels cramped and dark into an area that looks bright, airy and welcoming.
Small kitchen ideas have to be designed not only to make the most of every inch of space available but also in a way that visually expands the room and this is where your choice of background finishes come into play. Everything from the colour of your walls to the materials you use to cover your floors will affect the success of the finished space.
Here, we bring you some of the most beautiful ideas for small kitchen floors, as well as top tips from the experts.
Latest Videos FromIdeal Home
Small kitchen flooring ideas
1. Use wide planks to visually stretch the space
In the past, wood has often been thought of as unsuitable for kitchen flooring ideas, but thanks to huge developments in recent years there is now no reason why homeowners can’t enjoy the beauty and warmth of wood in this space.
‘Engineered wood flooring is the best choice for kitchens due to its structural stability,’ advises Ian Tomlinson, MD of Chaunceys Timber Flooring. ‘Unlike solid wood, engineered wood is designed to handle fluctuations in humidity and temperature, making it more suitable for moisture-prone areas.’
In this small kitchen, simple wider planks create an unobtrusive look that allows the space to look bigger.
2. Go for grey
This simple, Scandi kitchen is a perfect example of how grey can work in your favour for a small space flooring idea. The concrete-esque flooring effect reduces visual lines, looks super smooth and blends into the space.
Want to make the room feel even more spacious? ‘Match your grout to the colour of your kitchen tile ideas,’ says Abbas Youssefi, MD of Porcelain Superstore. ‘This works particularly well with modern rectified tiles. Their precise edges allow for smaller grout joints between the tiles. This removes visual distraction, making the floor feel like one seamless finish.’
3. Plan your laying patterns to make the space appear bigger
When it comes to how to make a small kitchen look bigger, it isn’t just the type of flooring you choose that will have an effect on how big or small it feels – the laying pattern you opt for will have a part to play too.
Laying planks width-ways can make a space look bigger, but in a super narrow flooring zone, like in the kitchen shown above, it’s worth trying out a pattern to add interest. In this circumstance, laying width-ways would highlight the narrow space, so a pattern helps to distract from the small layout.
EasyFloor© Self Adhesive Floor Tile
If you want a new floor fast then a peel-and-stick vinyl is ideal. This one is perfect for a quick makeover as it can be laid over a range of existing floors, such as concrete, tile or laminate. Planks are 2mm thick and also feature a textured surface for a more realistic effect.
Beige Herringbone Vinyl Flooring
This vinyl comes supplied in rolls of up to 9m in length. It is simple to fit as it comes ready to be cut to size. You simply stick it down to the floor with a spray adhesive. It is perfect for the kitchen (or bathroom for that matter) as it has an R10 slip resistance rating.
Quick-Step Magnifico Canyon Grey
This rigid luxury vinyl flooring features a really strong core and a stain, scratch and impact resistant top layer which will stand the test of time. It clicks together and is simple and quick to fit on a DIY basis. Even better, this is 100% waterproof making it ideal for kitchens.
4. Choose pale natural stone to lift the look
Natural stone flooring is perfect in all kinds of schemes, from country-style spaces to modern kitchen ideas – plus it comes in such a huge range of colours and textures that it is easy to find something perfect.
‘When designing a small kitchen, choosing the right flooring can make a significant difference in both style and functionality,’ says interior designer Claire Garner of Claire Garner Interiors. ‘Opting for light natural stone flooring, such as limestone, can create a grounded and timeless feel. These stones’ light tones reflect more light, making the kitchen appear brighter and more spacious. Their natural variations and textures add depth and interest without overwhelming the space.’
These Colours Real tumbled travertine floor tiles from B&Q would add a lovely earthy touch to a kitchen.
5. Consider classic herringbone in any space
Herringbone flooring has been enjoying a huge surge in popularity in recent years, although it has never really fallen from favour in all the years that it has been around. One of the best things about herringbone laying patterns, whether you are using tiles or wooden flooring ideas, is how it can help a small space feel and look bigger than it really is.
‘Don’t be a square when it comes to laying tiles in smaller kitchens – the way you lay your floor tiles can add energy into your space,’ says Abbas Youssefi, MD of Porcelain Superstore. ‘Herringbone and brick bond patterns are eternally popular for a reason, they’re visually interesting, add elegance to any room and can also help make slimmer rooms feel wider.’
Check out the Lusso Carrara Luxe Natural Brushed & Oiled Oak Herringbone Engineered Wood Flooring from B&Q for a cost-effective option.
6. Don’t discount busy, small patterns in a compact space
Don’t feel that you have to stick to only plain, simple colours and patterns when it comes to your kitchen floor tile ideas – you needn’t discount pattern. In fact, in many cases, eye-catching and intricate patterns on the floor can help distract the eye from the proportions of the room.
In this kitchen, the flooring is the star of the show and means you can keep the cabinetry, wall tiles and wall paint neutral without it being boring.
‘Heard that small tiles aren’t the best for small spaces? We confess that, yes, there is logic to going bigger to enhance the feeling of space, but we do beg to differ,’ says María D Arráez, director of Tile of Spain UK. ‘With a bit of creativity and clever placement, we reckon small tiles come with big (no, huge) opportunities to make a room design really sing, no matter its size.’
7. Achieve rustic style with a brick floor
Old-school brick or terracotta floors are a big kitchen trend for 2027, and this kitchen is the ultimate example in embracing warm hues. If cooler toned colour palettes aren’t for you, then opting for a lived-in look will make a small kitchen feel super cosy.
This flooring type is a practical choice for busy homes or farmhouse properties too, as it’s hardwearing and ages well with time.
8. Choose light-tones of timber to reflect light
It isn’t just stone and tiles that are available in space-stretching lighter tones for your flooring ideas – there are so many variations of wooden flooring that it is easy to find pale shades that work so well in smaller areas.
This kitchen has a super chic modern farmhouse look that has been brought to life with the stylish herringbone flooring.
‘For a small kitchen I recommend opting for light-coloured wood flooring to make spaces appear brighter and more open, which is especially beneficial in rooms with limited natural light,’ says Ian Tomlinson. ‘Consider a light oil finish on oak or ash to add a subtle tint that reflects more light whilst enhancing the wood’s natural grain. Additionally, herringbone or chevron patterns with a light finish can introduce a touch of elegance and interest, drawing the eye across the floor and creating the illusion of space.’
9. Trick the eye with a chequerboard pattern
Monochrome chequerboard patterns on the floor are the perfect way to create an optical illusion that somehow blurs the boundaries of a space – perfect for small kitchens as well as for those after black and white kitchen ideas.
‘One of our favourite looks is chequerboard flooring,’ says Grazzie Wilson. ‘It is a great way of adding pattern and colour to a small kitchen without it becoming too complicated or over the top.
‘The overall look will be dependant more on the colours chosen than anything else, as it doesn’t have to be traditional white and black,’ continues Grazzie. ‘Instead, contrasting, or similar shades can be used that can soften and warm the space. Look to pick a smaller tile to create as much of the chequerboard pattern as possible.”
Take a look at B&Qs Black & White Tiles for inspiration.
FAQs
What colour flooring makes a kitchen look bigger?
While the colour you choose for your kitchen floor needs to be based on your own personal preferences and your own particular space, there are some guidelines to take into consideration – ideally you want to think in terms of timeless kitchen colour combinations.
‘For a compact kitchen, light-coloured tiles are some of the most popular options for making a space feel larger and brighter,’ advises María D Arráez. ‘This is due to their ability to reflect more light around a room, with white and off-white or pastel tiles offering a clean and airy feel.
‘Large format tiles will reduce the number of grout lines, helping to create a more seamless and expansive look,’ continues María. ‘Another visual trick is to lay tiles in a diagonal layout, as this will draw the eye to the longest line. Textured tiles, which offer slip resistance, are a functional and aesthetically pleasing choice for any kitchen flooring.’
What’s the new trend in kitchen floors?
While it is great to take note of the latest kitchen trends, it is important to ensure that whatever type of flooring you choose is something you are going to love for many years to come.
Some of the best flooring trends that are unlikely to date any time soon are those that are centred around the use of natural, raw materials such natural stone and pale wood.
Herringbone flooring remains popular and can be used in all kinds of spaces and with all types of flooring materials, while wide planks are hugely on-trend right now too.
Flooring is a great place to start when it comes to getting the most out of a compact space, but don’t underestimate the importance of great small kitchen layouts – getting this aspect right is key to a space that you can’t wait to spend time in cooking and entertaining.
Read the full article here