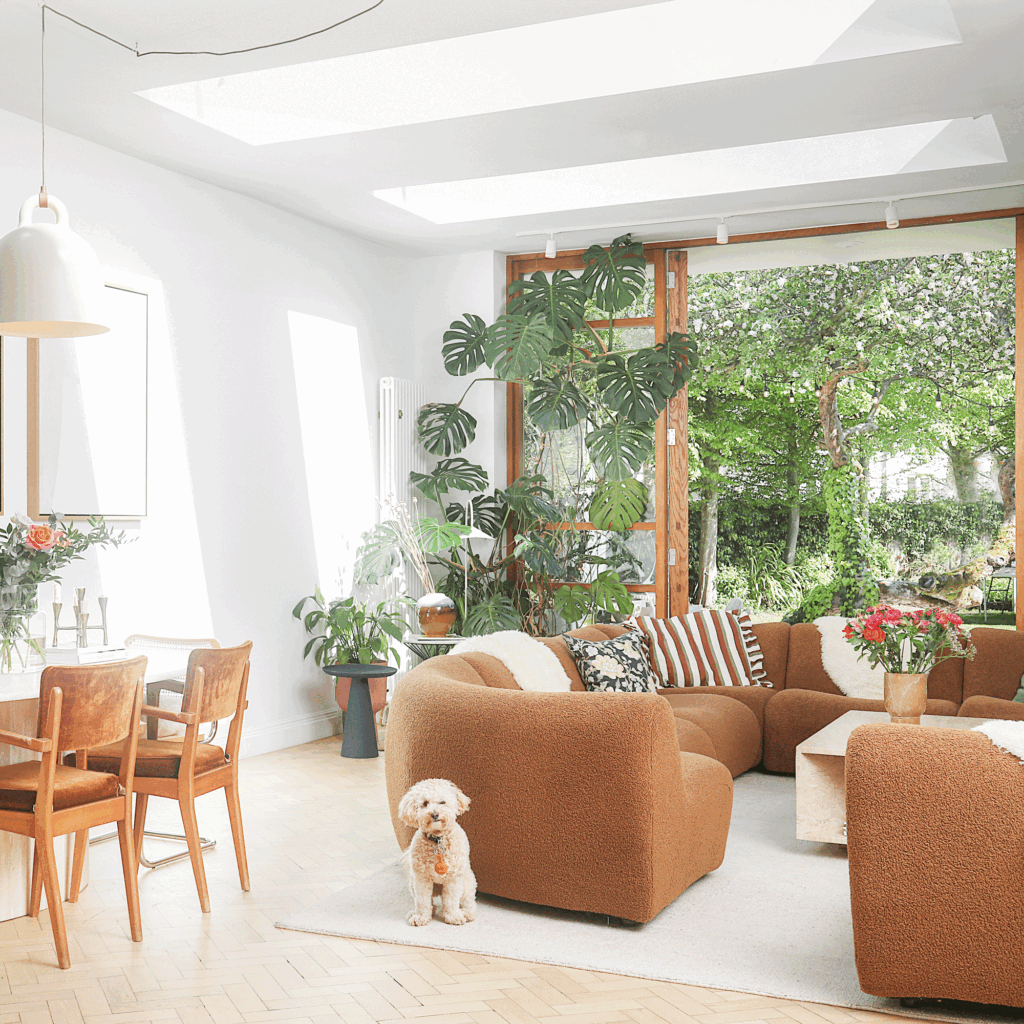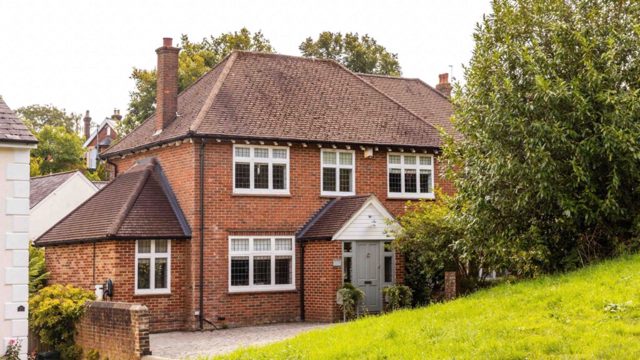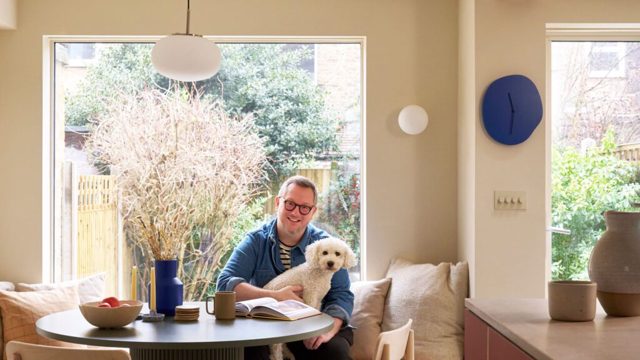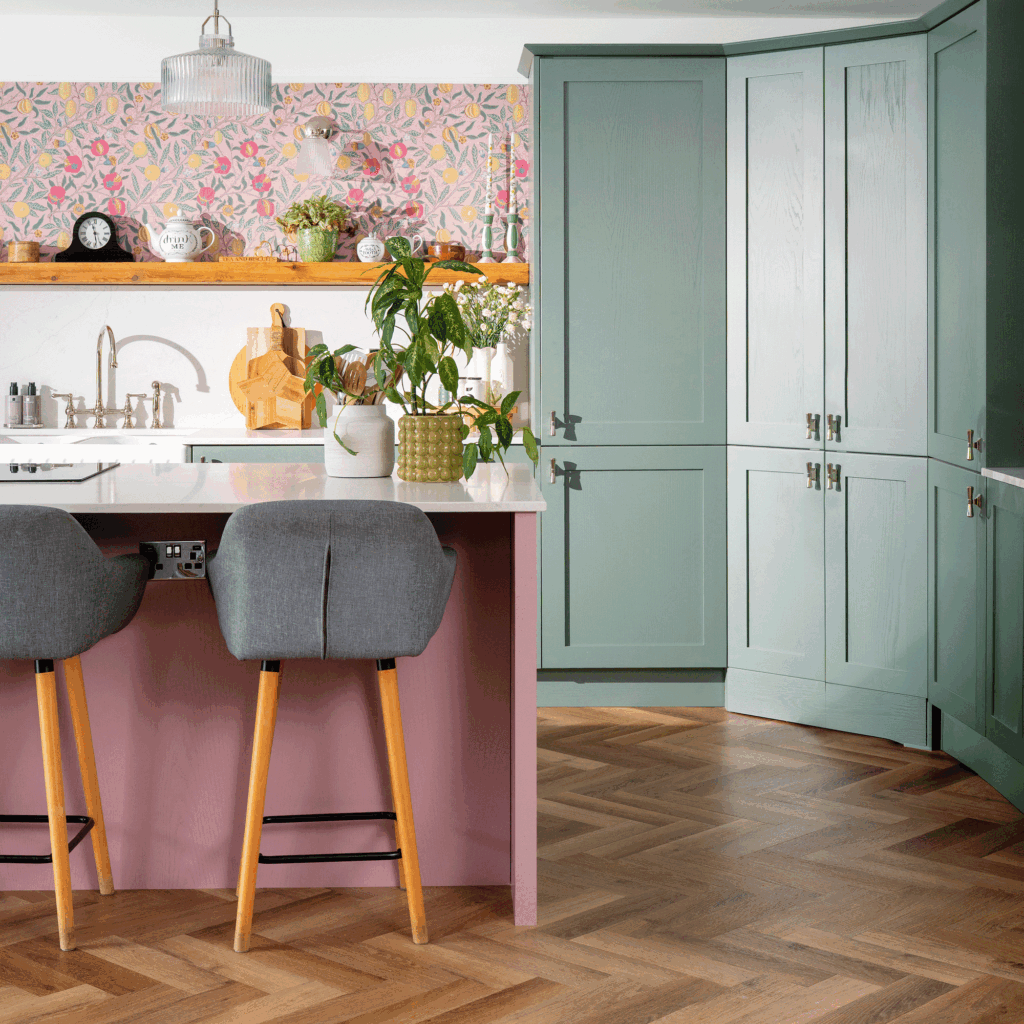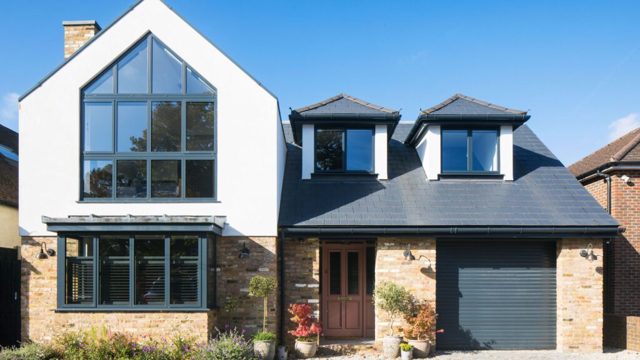




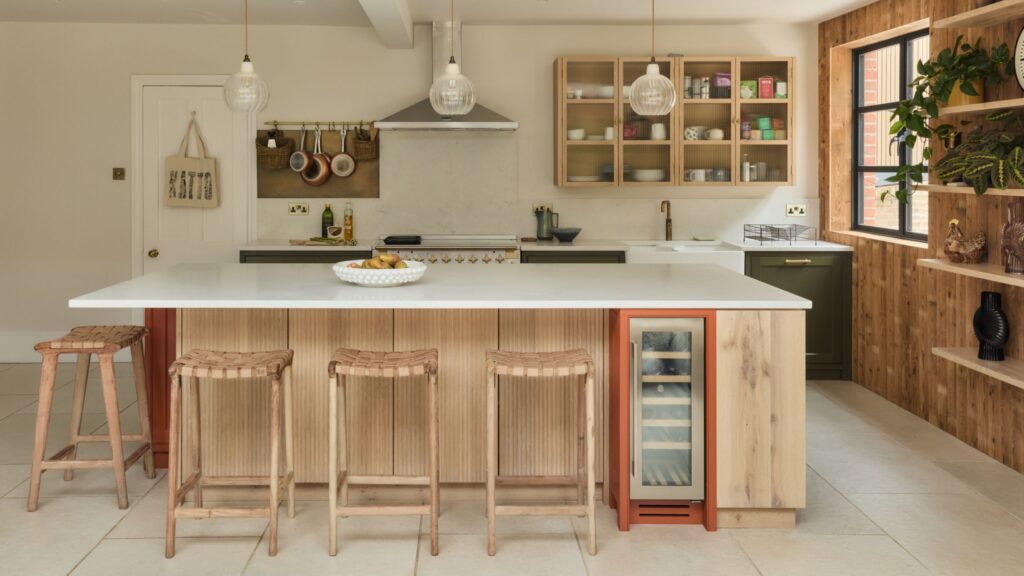
Elle and Jonathan’s home is classic detached Victorian but needed modernising when they moved in – it had a small kitchen that didn’t work or fit properly with the proportions of the rest of the house.
Another issue was the light. Elle explains, ‘There was no natural light at all because it only had a few small windows, so it was dark and not ideal for busy family life.’
What the couple really wanted was an open-plan layout with a design that was warm, inviting and felt ‘lived-in’, with clear zones where they could enjoy views of the garden. ‘Our inspiration was to create a kitchen with optimum function and flow that could accommodate our…
Read the full article at IDEALHOME.CO.UK