




After buying and transforming several homes over the years, Ian and Lana finally settled on their ‘final move’ – an Arts and Crafts-style country house with rendered walls and a red tiled roof. They’ve always made each home theirs, and with this new one, they knew straight away it would need some work.
When they bought the house, it had a small bedroom with a tiny ensuite and just not large enough for what the couple wanted.
The aim was to upgrade and make it their own with a more refined flow for everyday use.


With sloping ceilings, the space had a lot of potential but was definitely going to be challenge to add an ensuite to.
‘Our previous bedroom had the smallest ensuite and shower room – so tiny that I could only just squeeze into the shower but could hardly move. I do not have that problem now,’ says Lana.
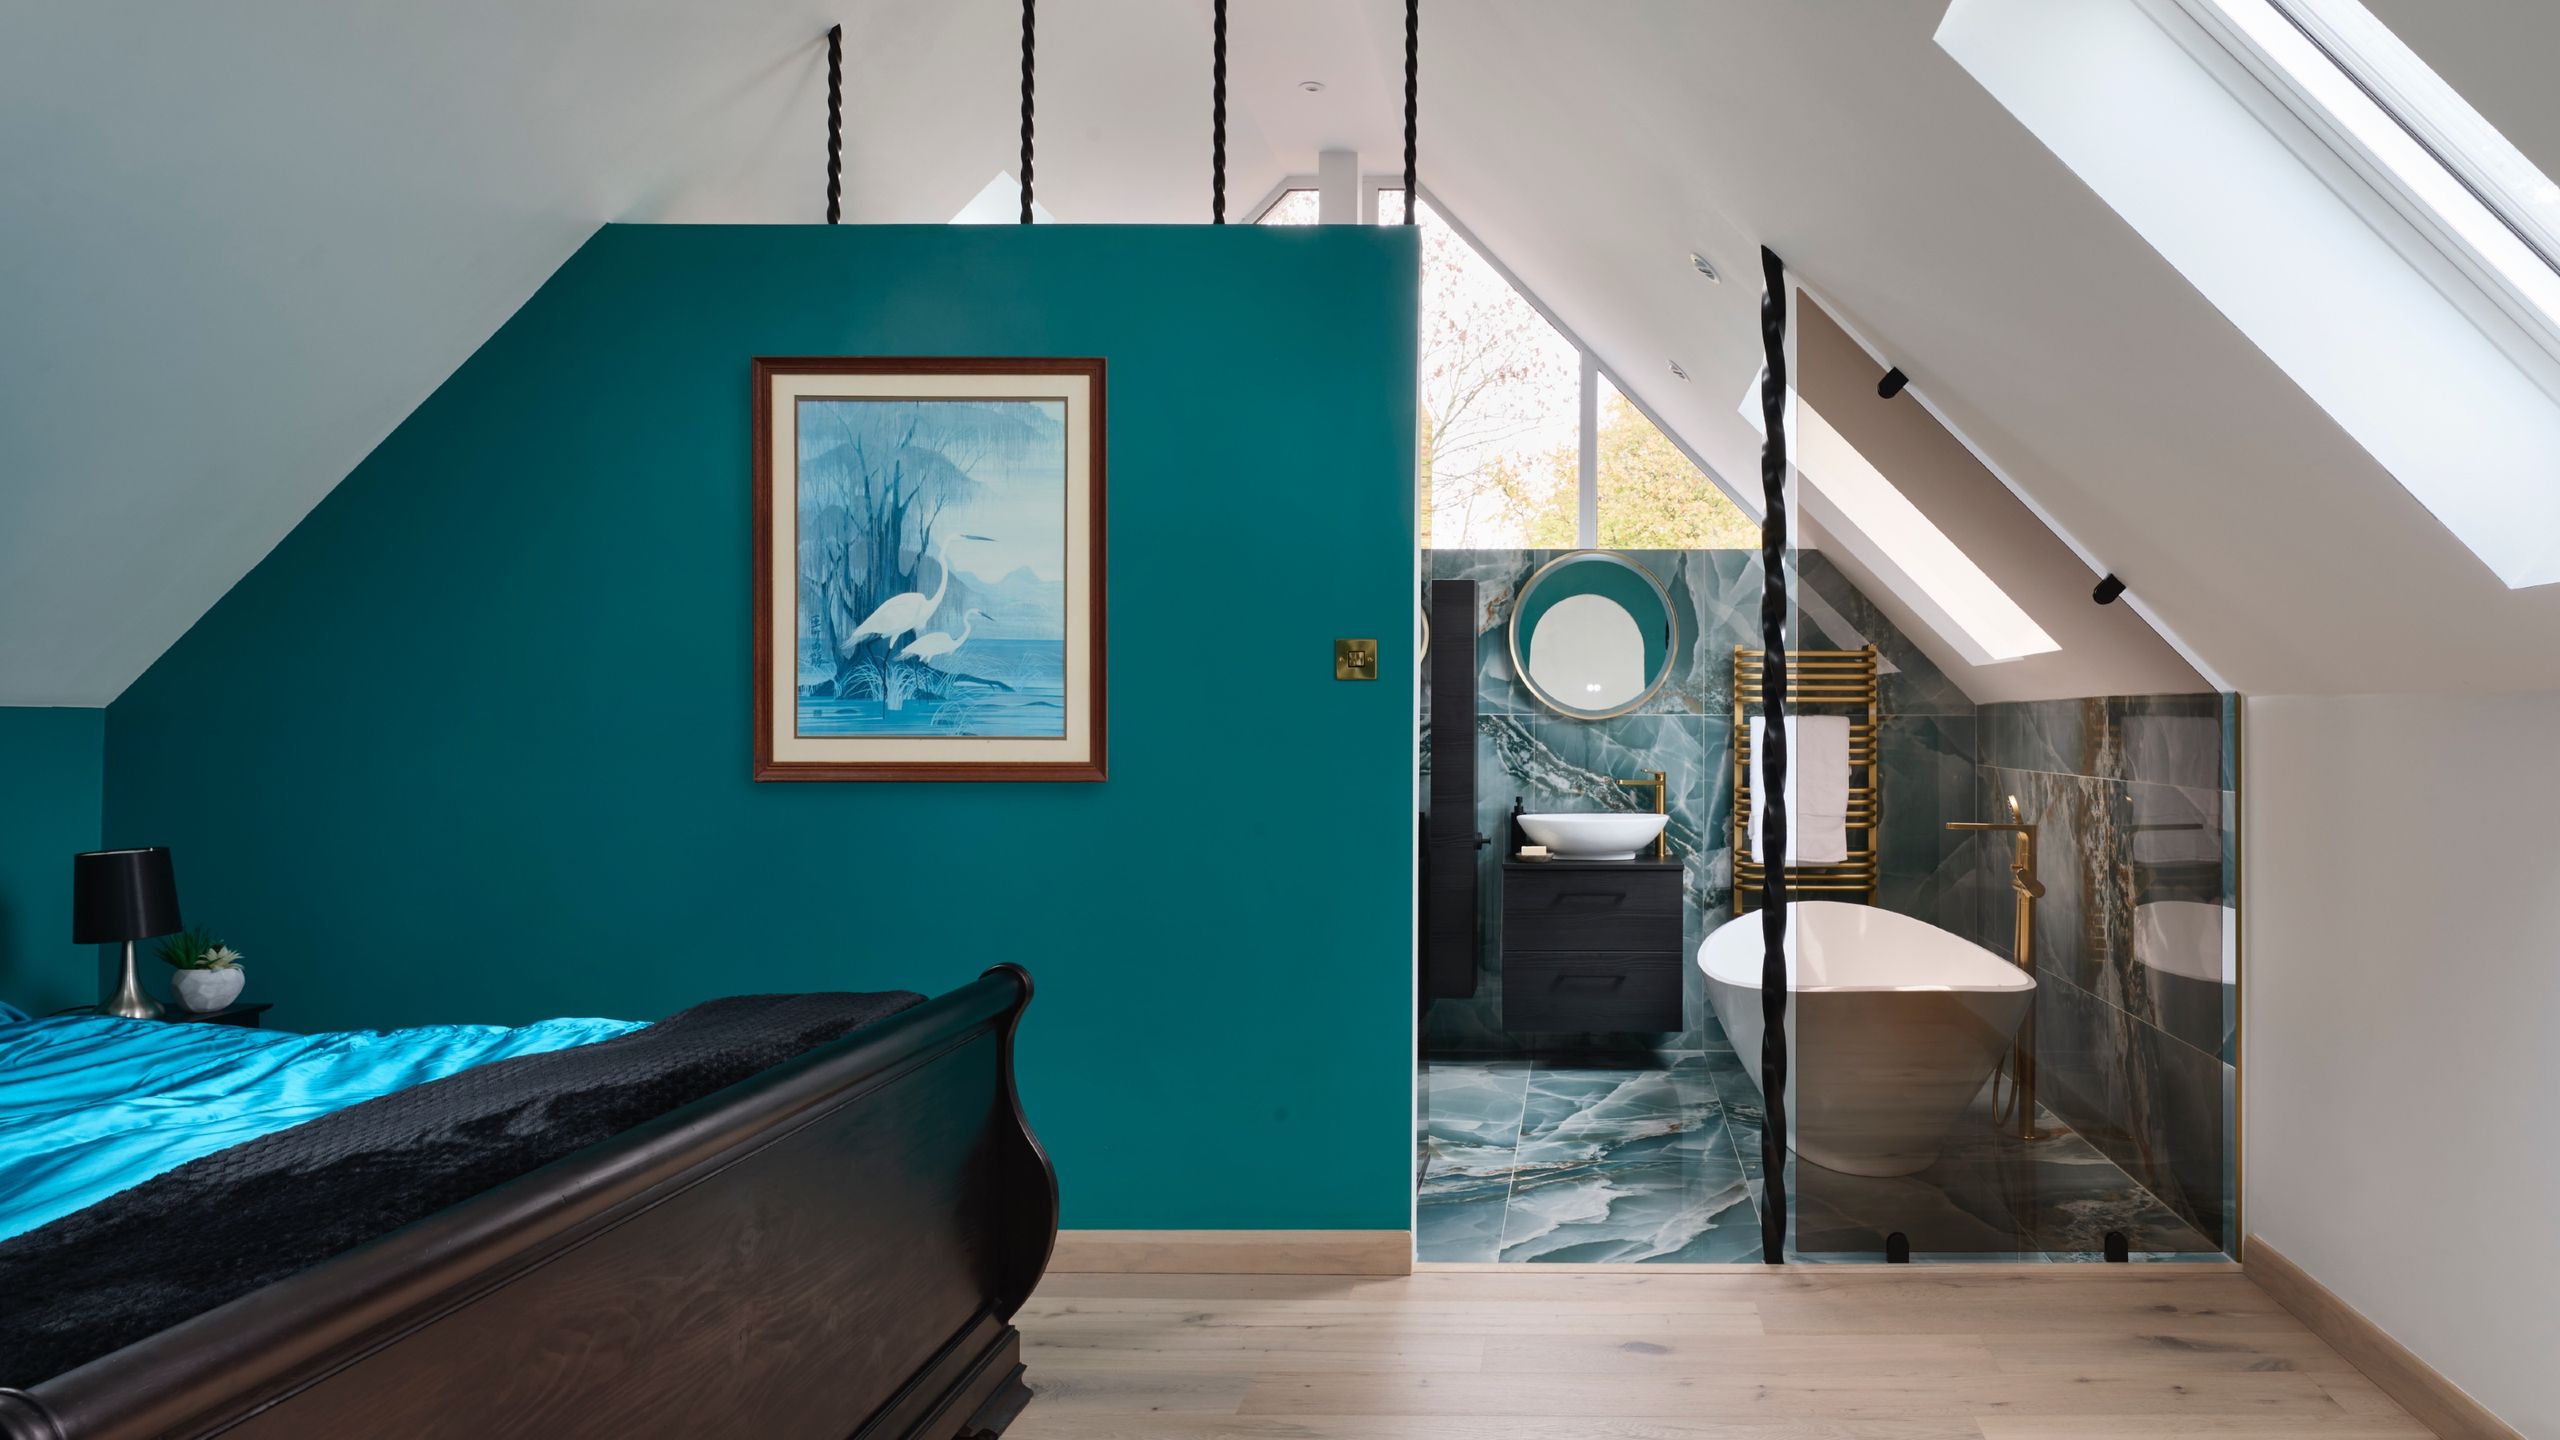
Ian and Lana wanted to create an ensuite that was eye-catching yet practical, and ideally with a large modern bath and walk-in shower. They love the colour teal so wanted that to be their main shade.
‘I felt that it would give a more relaxed feel to bring the colours of the outside inside, so hence more greens, browns and golden colours,’ explains Ian.
Logistical challenges
Due to the nature of the space Ian and Lana did have some challenges. ‘We had to raising part of the first floor extension 28inches higher than the original flooring, and consequently raised the roof too. This allowed for the elevated gym ceiling below, which now makes it split level from the dressing room into the bedroom and ensuite,’ explains Ian.
Clever details
‘We incorporated plenty of clever features, perhaps the top one was creating the lowered wall divider between the bedroom and ensuite and placing wrought iron spindles atop for support.’
The iron supports really pack a punch and work so well with the rest of the design – a true design feature that enhances the space whilst being practical at the same time.
The Kurv matt white freestanding bath from BC Designs is a real statement piece too, and can be bespoke-painted to match a scheme.
Ian adds, ‘Another feature is at the side of the bath with the tinted glass, achieving a glimpse of the ensuite from beyond, allowing more light into the bedroom and providing a bolder look and feel.’
The tinted glass in the shower and bath end was by Glass & Glazing Solutions Ltd.
Whatever the size of your bathroom, storage is key, and for Ian and Lana, it was important to have his and hers style with a bathroom cabinet and tall unit each. They chose wall-hung vanities from Hudson Reed to create a more spacious feel and completed the look with brushed gold fixtures and fittings.
Walk this way
The couple used the same tinted glass for the shower as the piece at the end of the bath. Again, the twin option was chosen, and the shower heads match.
A bench was incorporated at the side of the walk-in shower – if you have the space, then this design feature is always useful for getting dressed and for storing lotions on.
Get the look
Victory Colours
Dabbling Duck Matt Emulsion, 2.5ltrs
This colour by Victory Colours is a good match to Ian and Lana’s wall colour.
Amazon
Round Bathroom Wall Mirror with Golden Frame, 40cm
This is a high definition mirror with an anti-scratch coating. It’s designed for humid environments.
B&Q
Luxury Aqua Turquoise Onyx Marble Effect Polished Porcelain Wall and Floor Tiles, 60 x 120cm, Two Pack
These large format green/blue tiles have a polished finish and are ideal for both walls and floors.
‘The main bedroom has now finally been transformed into a 30 foot long bespoke dressing room, bedroom and ensuite. It all works as a complete unit, but there’s nothing like a long soak in our huge BC Designs Kurv bath whilst looking at either the stars at night or the blue sky and trees through our large gable window.’
Read the full article here


