






Homeowners Lara and Darren wanted a hardworking family kitchen that invoked a sense of calm, was practical as well as stylish and within a realistic budget. With the couple both being professionals with young children, it was really important that this space worked on all levels.
The property is a former gamekeeper’s cottage in the heart of a Somerset village with plenty of original features, with the existing kitchen being far from ideal. ‘It was a peach-toned, colour-blocked space that felt dated and anything but calming. We set out to transform it into a place we’d truly enjoy coming home to – a light, airy, welcoming environment that feels safe, uplifting, and quietly restorative,’ says Lara.
After plenty of research, Lara felt drawn to Tom Howley kitchens and chose the Hartford cabinetry.


These are the 7 design tricks that Lara and her Tom Howley designer, Lucy Nash, used to give this kitchen a high-end look on a realistic budget – with stunning results.
1. Multi-tasking central island
It’s said that an island is literally the heart of the kitchen today, and for Lara and Darren it really is.
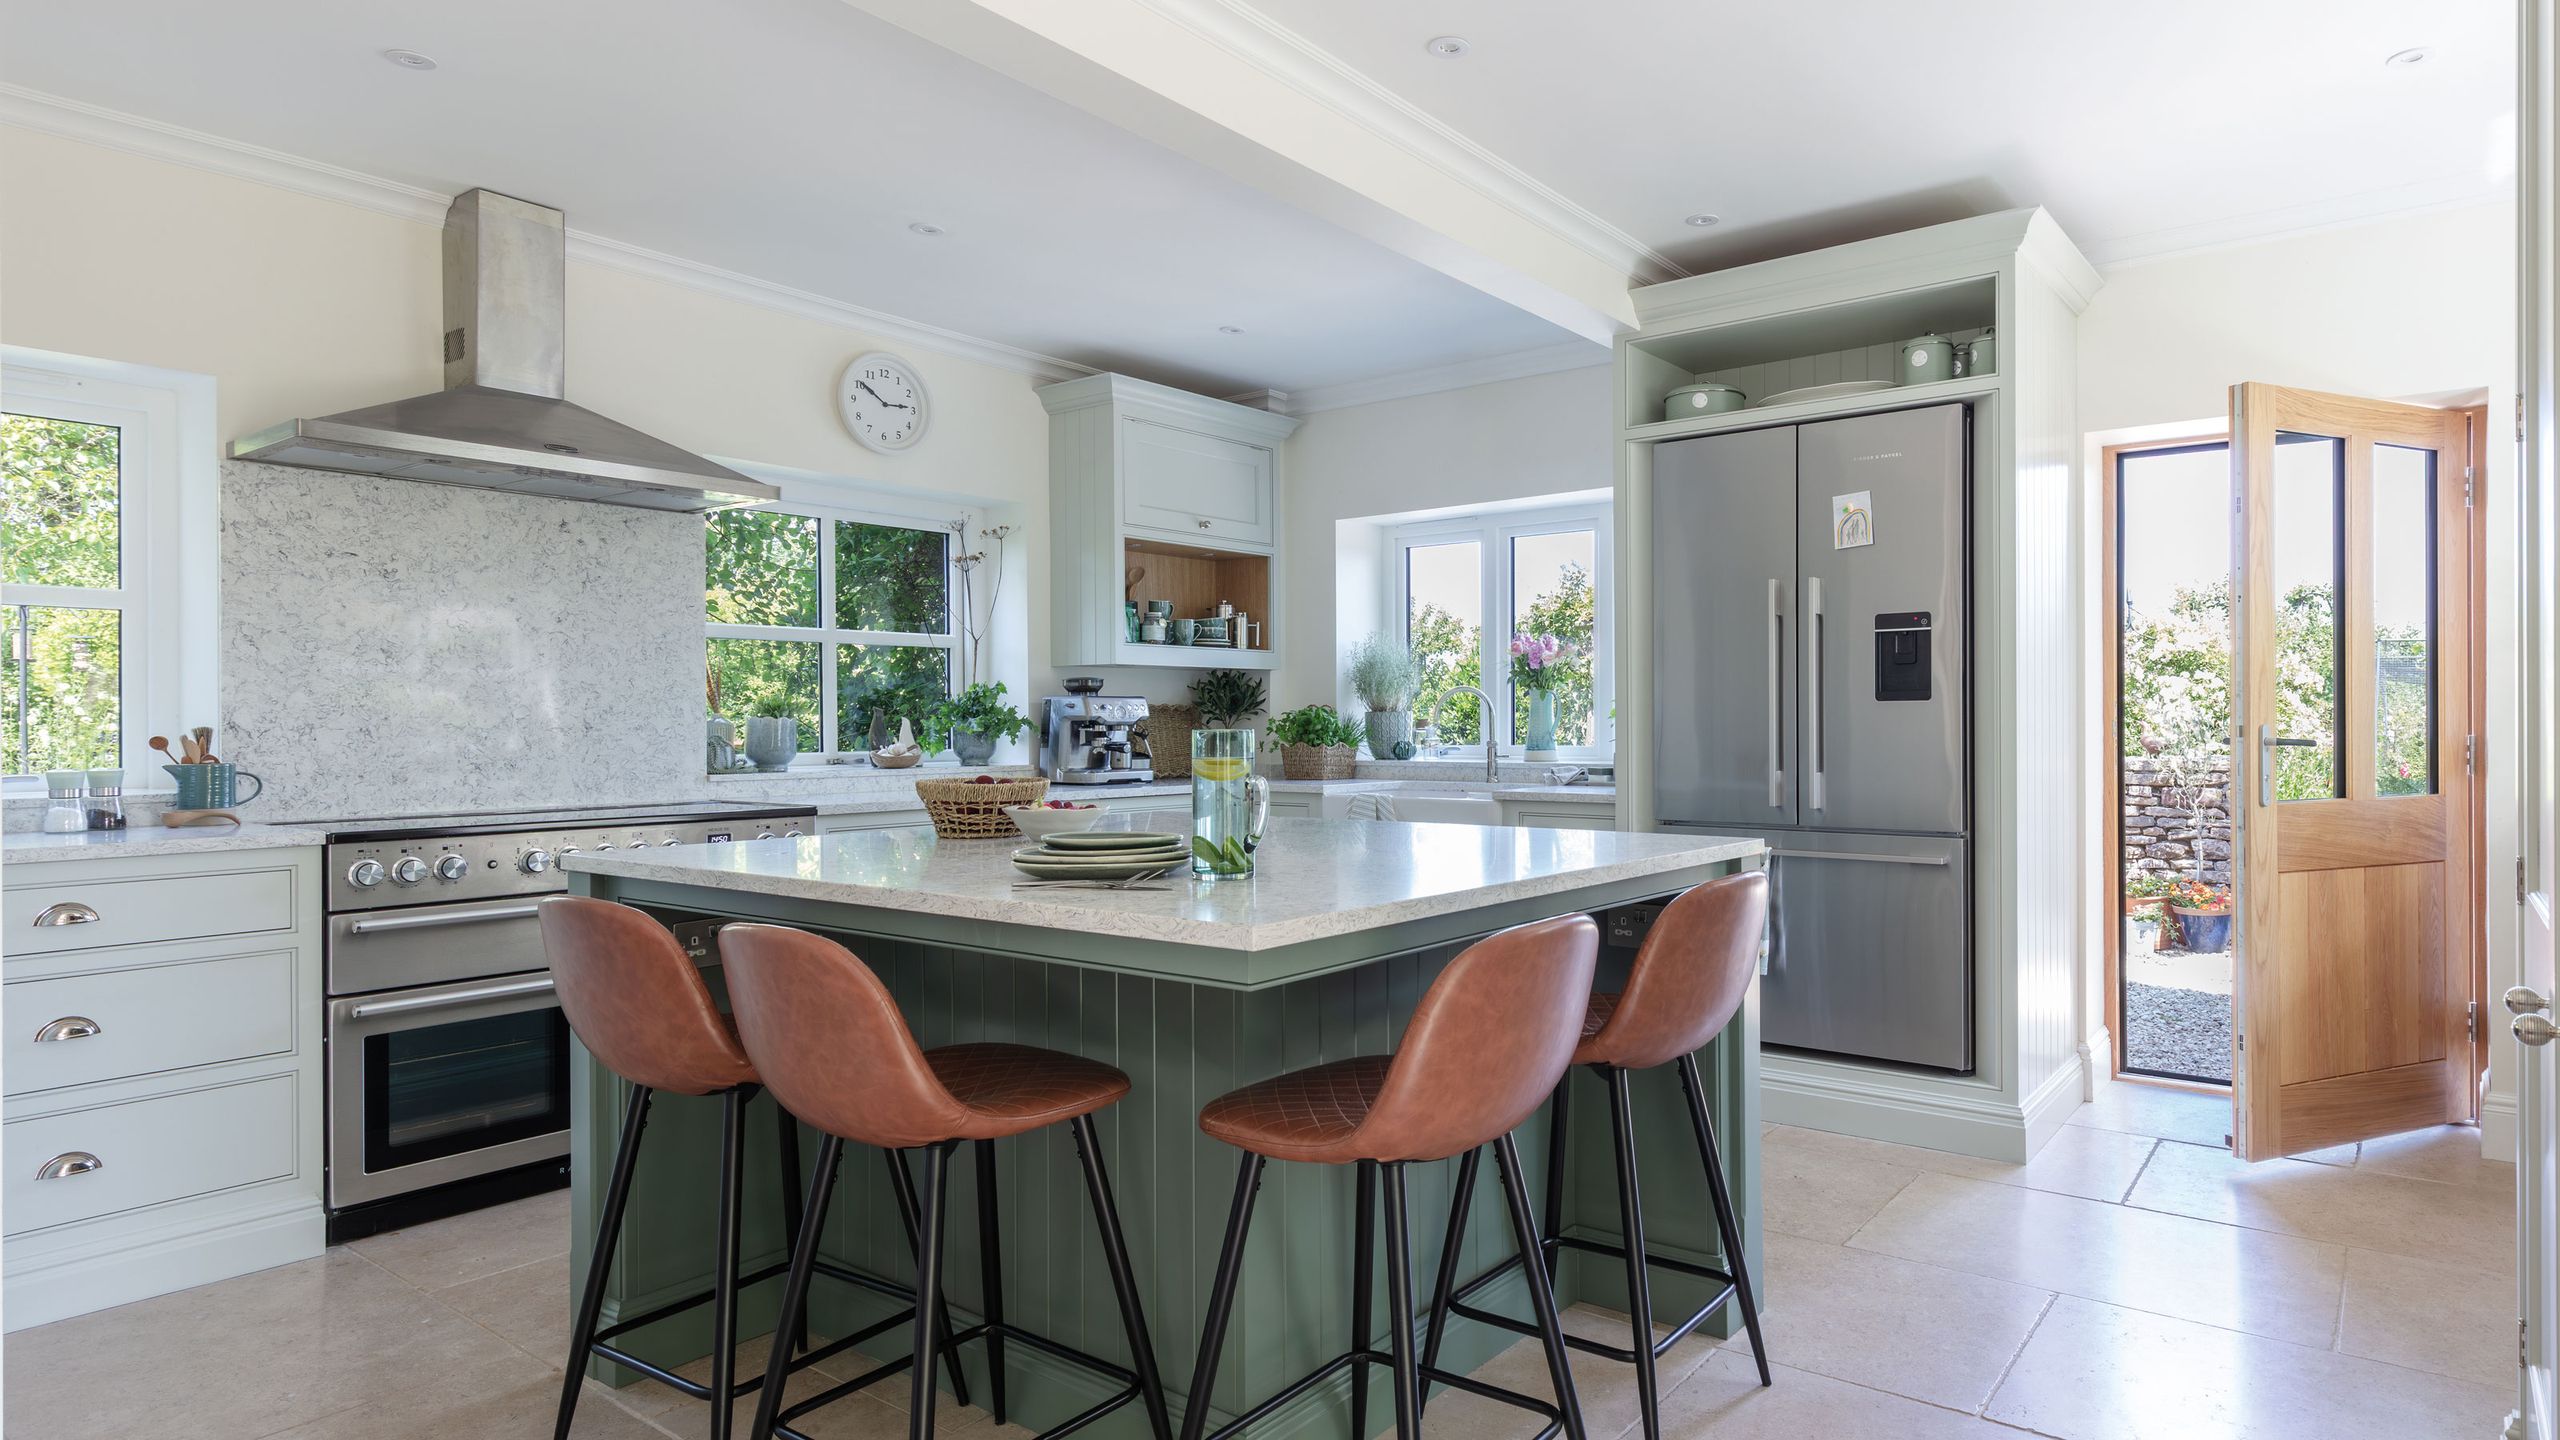
‘The island plays a central role, acting as both a preparation space and a social hub for the family,’ says Lucy. ‘Zoning was crucial to ensuring the kitchen could handle multiple activities at once, whether that’s cooking, helping with homework or hosting. The space now feels intuitive to use and everything is exactly where you expect it to be.’
Lara loves the island and how it’s really helped with family life, ‘The island has completely changed how we use the space – the kids sit there to eat, do homework, or watch something on their iPads while we cook, and we didn’t have that sense of connection before.’
2. Marble style worktops
Marble worktops are a game-changer when it comes to adding style to your kitchen, but a kitchen worktop idea that looks like marble can be just as effective and save you money that you can put towards other parts of the kitchen.
‘We were really focused on resolving a few key challenges from the outset – balancing Lara’s high-end aesthetic with a realistic budget was one,’ explains Lucy. Lara chose a quartz worktop called Rapture by Brachot, it’s got the look of refined marble with delicate veining.
There are plenty of ‘similar-to-marble’ worktop options to choose from for lower budgets, like the GoodHome Nepeta satin white onyx marble effect laminate by B&Q, from £334 for 300 x 62cm.
3. A hidden walk-in pantry
‘Storage was a major consideration, so we looked at how to integrate everything seamlessly without compromising the sense of openness,’ says Lucy. One of these solutions was to repurpose the existing cloakroom into a walk-in pantry.
‘This was a pivotal move, as it allowed us to conceal clutter and free up the main kitchen,’ Lucy explains.
‘The pantry is my pride and joy,’ says Lara. ‘It looks like a cupboard from the outside, and when guests discover it, they’re always amazed. It’s so useful too, with plenty of worktop space for baking and prepping, and I can keep everything in one place when we’re hosting.’
Flipping the downstairs cloakroom into the pantry gave the family loads of hidden storage and allowed the rest of the kitchen to feel more spacious.
4. Integrated laundry space
Originally Lara and Darren had approached an architect to make the space larger for extra storage and to incorporate a utility room.
Lucy explains, ‘I could see that the existing space was adequate for everything they wanted and they did not need the additional cost of the extension, so I prioritised storage solutions, aesthetics, and zoned areas to define the space.’
Instead the idea was to have a part of the kitchen as a zoned space, ‘We didn’t have the budget for a separate utility, so everything was cleverly placed and a tall cupboard was created for the washer and dryer.’
5. An intuitive layout
‘This kitchen design was about creating a kitchen layout that felt intuitive, maximised every inch, and respected the character of the cottage while supporting modern family life,’ says Lucy.
With a triple aspect space to deal with, it was imperative to rework the original kitchen into one that could function efficiently for this busy family.
Lucy explains, ‘Every element has been designed and positioned with purpose to support a natural workflow, from food prep through to cooking and laundry tasks. For example, placing the dishwasher near the plate storage and positioning the bins opposite the fridge helps streamline everyday tasks and reduces unnecessary movement.’
‘We’ve got a lot of appliances, so fitting everything in was quite tricky,’ says Lara. Everything in the kitchen just works – the layout is so intuitive that cooking feels easy, and the cleanup is quick. But more than that, it’s a place to reset.’
6. Two tone colour scheme
The couple really wanted a kitchen that felt calming and light. Lara had a clear sense of the aesthetic she was drawn to and wanted the result to feel high-end.
‘A cohesive scheme within a defined budget was key, ensuring the final result felt considered, timeless and right for the long term,’ says Lucy.
A contemporary two colour scheme using bespoke Tom Howley shades was chosen – Green Meadow and Hazy Sky. And with views out of the windows of the garden, these colours were perfect for linking the two spaces.
For similar shades have a look at Dix Blue for Green Meadow and Borrowed Light for Hazy Sky, both Farrow & Ball.
7. Attention to detail
High end finishes, beautifully crafted cabinetry and considered storage are all essential ingredients when creating a kitchen. Attention to detail is key, ‘Everyday items needed to be accommodated without the space feeling cluttered,’ says Lucy.
With that in mind bespoke elements came into play, for example, the coffee/tea area with shelving about the coffee maker, and a place for tea towels and trays. Door pulls and knobs were considered and matched the rest of the scheme perfectly.
Recreate the look
Storage Baskets, Set of 4, Wicker
This set of four wicker baskets are different sizes making them ideal for pantry storage.
Sage
Barista Express Impress
Habitat Etta Pair of Faux Leather Bar Stools, Brown
This stylish pair of faux leather bar stools have extra padding and a curved backrest. The slim rubber wood legs add a stylish addition.
‘We still have a long way to go with the house, but the kitchen is a huge milestone – it’s beautiful, practical, and built for the life we want to live,’ says Lara. ‘When I step into it, I just feel gratitude: that we can create memories here with our children and build something meaningful for our future. From our very first enquiry, the Tom Howley team was warm, open, and completely free of judgement. Everyone involved was so passionate and proud of their work, and you can feel that care in every detail.’
Read the full article here


